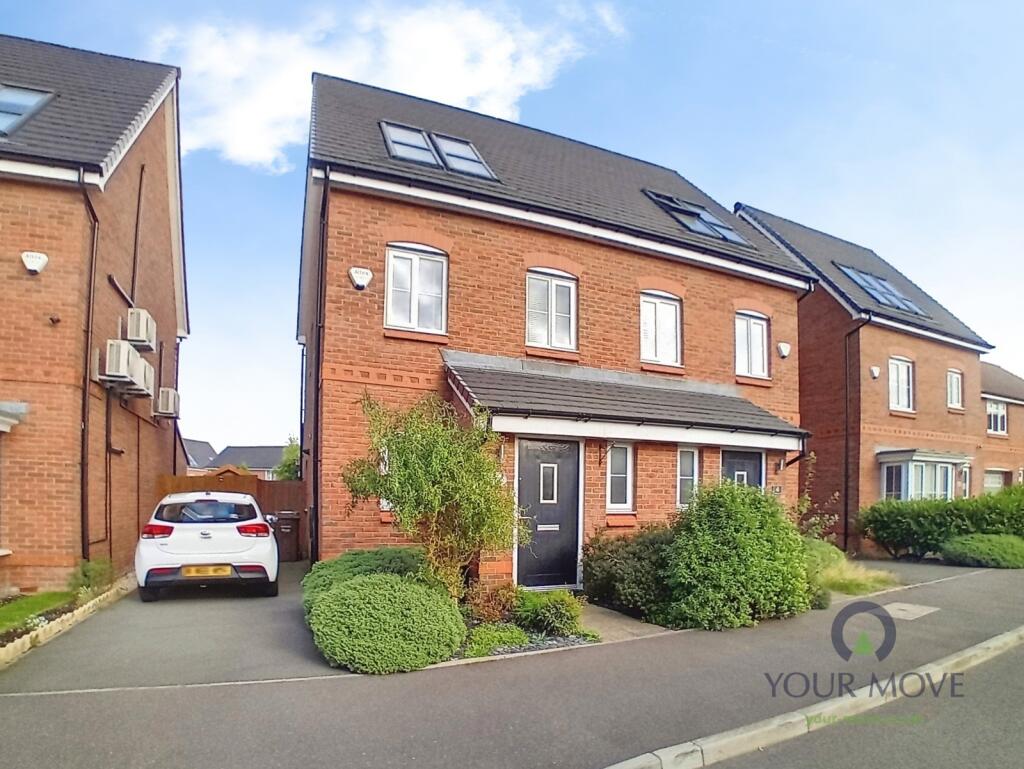
House to rent
Manchester
3 bedrooms·2 bathrooms
1.859 €/mo
Listed Sep 16, 2026
About this listing
*** ZERO DEPOSIT GUARANTEE AVAILABLE *** AVAILABLE NOW *** Your Move would like to offer this immaculate three-bedroom semi-detached, three-storey family home in Worsley.
Set on a modern residential development, this property features contemporary open-plan downstairs living/dining space and kitchen area, to complement a modern family lifestyle. With beautiful skylights and French windows leading out to the generous rear garden, this is a bright and spacious home that is ideal for families. Downstairs also benefits from a WC.
The garden is a real feature, with a lawn bordered by mature planting, a covered patio area ideal for outdoor dining and a useful garden shed.
Worsley is a highly regarded area of Greater Manchester, known for its green spaces and village atmosphere. Local shops and schools are within easy reach, and nearby Worsley Woods and the Bridgewater Canal offer attractive walking and cycling routes.
Commuters are well served: Walkden station is a short drive away, providing regular services to Manchester Victoria in around 20 minutes. The property is also convenient for the A580 East Lancashire Road and M60, giving straightforward access to Manchester city centre, Salford Quays and the wider motorway network.
The property is offered furnished and briefly comprises; entrance hall, Downstairs WC, contemporary open-plan living space and the kitchen is finished with sleek cabinetry, contrasting worktops and range of integrated appliances. The first floor has a good sized bedroom and a bedroom/office, family bathroom. The second floor features a great size bedroom with vaulted roof windows, dressing area and en-suite shower room.
Outside, front garden offering private driveway and large lawned rear garden.
Call Walkden for viewings!
The property benefits from an EPC rating of B and falls within council tax band C.
IMPORTANT NOTE TO POTENTIAL PURCHASERS & TENANTS:
We endeavour to make our particulars accurate and reliable, however, they do not constitute or form part of an offer or any contract and none is to be relied upon as statements of representation or fact. The services, systems and appliances listed in this specification have not been tested by us and no guarantee as to their operating ability or efficiency is given. All photographs and measurements have been taken as a guide only and are not precise. Floor plans where included are not to scale and accuracy is not guaranteed. If you require clarification or further information on any points, please contact us, especially if you are traveling some distance to view. POTENTIAL PURCHASERS: Fixtures and fittings other than those mentioned are to be agreed with the seller. POTENTIAL TENANTS: All properties are available for a minimum length of time, with the exception of short term accommodation. Please contact the branch for details. A security deposit of at least one month’s rent is required. Rent is to be paid one month in advance. It is the tenant’s responsibility to insure any personal possessions. Payment of all utilities including water rates or metered supply and Council Tax is the responsibility of the tenant in most cases.
WAK260371/2
Our View
Immaculately presented home ideal for a couple or small family close to local amenities and schools.
Location
Just a short drive away is the local Ellesmere shopping centre with a wide range of your favourite high street brands, banks and cafes together with excellent transport links with the East Lancs A580 and motorways networks nearby!
Entrance Hall
Open Plan Living Room
5.1m x 4m
Beautiful open plan reception room with french doors, velux windows, wood floors and well appointed furniture
Kitchen
4.4m x 2.5m
Modern wall and base units, work surfaces, integrated appliances, sink unit, tiled splash back and wooden floors
Downstairs W.C.
Wash hand basin with W.C. and window
First Floor Landing
Bedroom Two
4m x 2.9m
Spacious double bedroom with wardrobe, drawers, bed, double glazed window and wood floors.
Bedroom Three
2.9m x 2m
Office/bedroom with desk, chair, double glazed window and wood floors
Family Bathroom
2m x 1.9m
Stunning bathroom with bth, shower above, wash hand basin and w.c, window and tiled floors and walls
Second Floor Bedroom
4.1m x 4m
Large main bedroom with vaulted ceilings, bed frame, wardrobes, velux windows and wood floors
En Suite Shower Room
2.1m x 2m
Modern shower room with wash hand basin and w.c., tiled floors and walls.
Gardens
Well maintained gardens to front and rear plus off road parking space
What's included
Terrace
Garden
Parking
Key Stats
Key Stats
TypeSemi-detached house
Bedrooms3
Bathrooms2
Energy ClassB
HeatingAsk Agent
Deposit2.145 €
Location
Map loading soon
Neighborhood data on demand
Nearby essentials will load when this section comes into view.