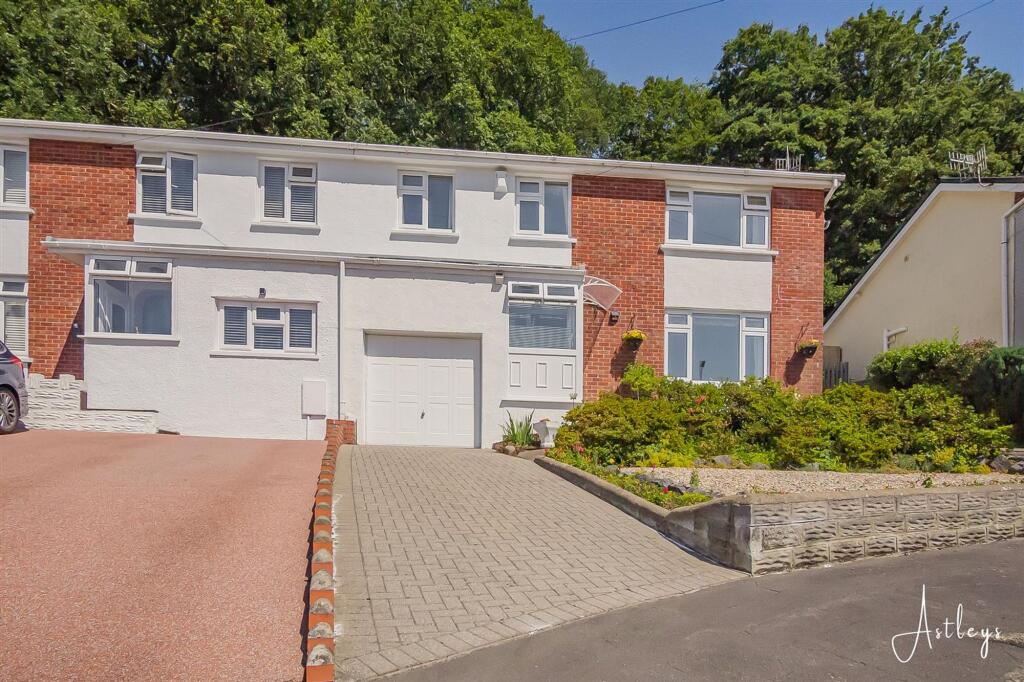
House for sale
Swansea
3 bedrooms·1 bathroom
308.052 €
Listed Oct 9, 2026
About this listing
**NO ONWARD CHAIN** Early viewing is highly recommended to fully appreciate the space, setting and stunning views this property has to offer. Situated in a highly sought-after residential location, this beautifully presented three-bedroom semi-detached home enjoys breathtaking panoramic views across Neath and offers versatile accommodation arranged over three floors. Well maintained throughout, the property provides spacious and flexible living accommodation, making it an ideal home for a range of buyers. The ground floor comprises a welcoming entrance hall, a comfortable lounge and a useful storage cupboard. To the first floor, there is a fitted kitchen, family bathroom and a versatile dining room, which could alternatively be used as a third bedroom depending on individual requirements. The second floor features two further bedrooms, including a generous principal bedroom, offering excellent additional living and sleeping space. One of the property's standout features is the impressive tiered rear garden. Providing a wonderful outdoor space for relaxing, entertaining or simply enjoying the exceptional elevated views, the garden overlooks Neath and the surrounding countryside. To the front, the property benefits from off-road parking, a garage and convenient side access leading through to the rear garden. Combining an enviable location, attractive presentation, versatile accommodation and spectacular views, this appealing home is sure to attract first-time buyers, families and those looking to upsize.
EPC Rating: C
Main Dwelling
Enter through PVC door into:
Porch
Dimensions: 1.30 x 1.38 (4'3" x 4'6"). With PVC door, tiled flooring, window to side and door into:
Hallway
Dimensions: 4.65 x 1.83 (15'3" x 6'0"). With stairs to first floor, radiator and storage cupboard.
Lounge
Dimensions: 4.82 x 3.77 (15'9" x 12'4"). Cosy lounge with large window to front, electric fire (not tested) with brick feature surround, radiator and coved ceiling.
First floor landing
Dimensions: 1.81 x 4.73 (5'11" x 15'6").
Kitchen
Dimensions: 3.32 x 3.10 (10'10" x 10'2"). Fitted with base and wall units in white with coordinating work surface to include, stainless steel sink and drainer, part tiled walls, electric cooker and oven, space for washing machine and fridge/freezer, radiator, window to rear and door to rear garden.
Bathroom
Dimensions: 1.67 x 2.12 (5'5" x 6'11"). Fitted with three piece suite in white to include; panelled bath, low level wc, pedestal wash hand basin, shower cubicle, part tiled walls, cushioned flooring, radiator and window to rear.
Dining room/Bedroom two
Dimensions: 3.27 x 3.05 (10'8" x 10'0"). With large window to rear, radiator and cove ceiling.
Second floor landing
Dimensions: 1.56 x 3.76 (5'1" x 12'4").
Bedroom one
Dimensions: 3.77 x 4.19 (12'4" x 13'8"). Double bedroom with a range of fitted wardrobes, storage cupboard, coved ceiling, radiator and large window to front.
Bedroom three
Dimensions: 3.85 x 2.52 (12'7" x 8'3"). With storage cupboard housing combination boiler, coved ceiling, radiator and window to front.
Outside
Externally, the property enjoys a beautifully landscaped, tiered rear garden, thoughtfully maintained and offering truly spectacular panoramic views across Neath and the surrounding countryside. This wonderful outdoor space provides the perfect setting for both relaxation and entertaining, while also benefiting from an outside WC, convenient side access, and a useful storage shed. To the front, the property is equally impressive, featuring ample off-road parking and a garage with an electrical supply and water usage, offering excellent versatility for secure storage, a workshop, or additional hobby space.
Agents Notes
Mobile coverage: EE Vodafone Three O2 Broadband: Basic 6 Mbps Superfast 75 Mbps Ultrafast 1800 Mbps Satellite / Fibre TV Availability: BT Sky Virgin
Agents Notes
Local Authority: Neath Port Talbot Council Tax Band: D Annual Price: £2,541 Conservation Area: No Flood Risk River : Very low Seas : Very low
What's included
Garden
Parking
TypeSemi-detached house
Bedrooms3
Bathrooms1
Energy ClassC
HeatingAsk Agent
Location
Map loading soon
Neighborhood data on demand
Nearby essentials will load when this section comes into view.
Listed on
Mortgage calculator
Estimated monthly payment
1.525 €/mo
Down payment10 % · 30.805 €
30.805 €277.247 € loan
Term
Total repayable457.600 €
Interest rate4.40 %
Representative estimate · Landomo is not a mortgage broker. · Rates updated April 2026