House for sale, 82 m²
East Cambridgeshire, Sutton
3 bedrooms·1 bathroom
314.005 €
3.830 €/m²
Listed Aug 26, 2026
About this listing
** NO UPWARD CHAIN **
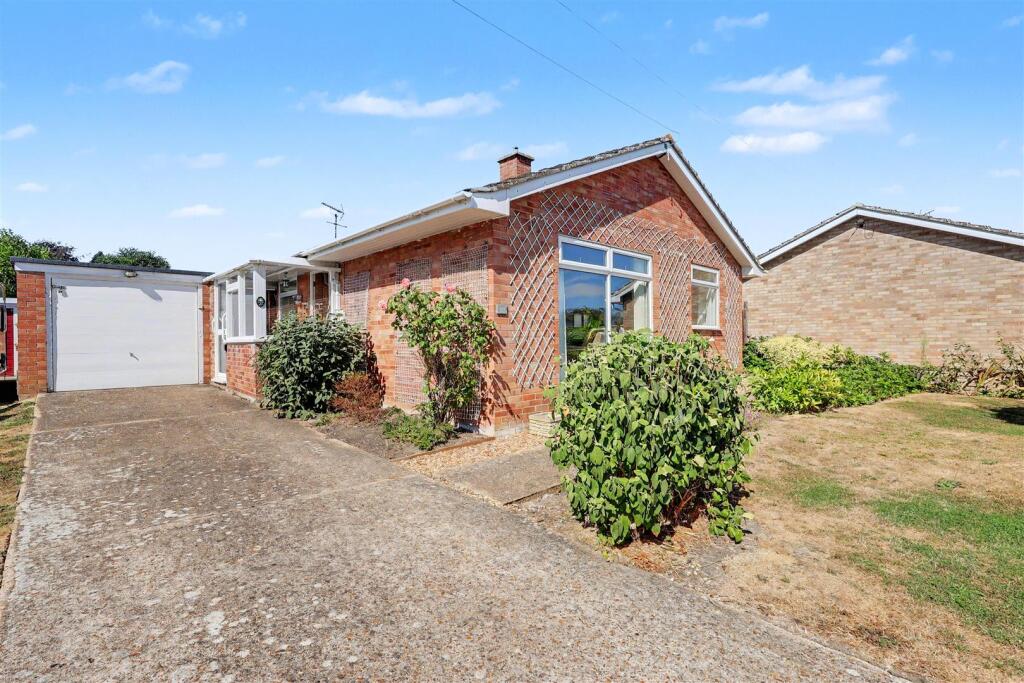
Cheffins are delighted to offer to the market this deceptively spacious and well presented detached bungalow situated in the popular village of Sutton.
The property comprises of entrance porch, entrance hall, sizeable lounge / diner with large windows to the front providing excellent light, kitchen that also provides access to the garden as well as 3 good sized bedrooms and a four piece bathroom suite.
Outside the property there is a generous front garden, driveway providing off road parking for 2-3 cars and leading up to a single garage whilst the rear offers a beautifully landscaped mainly laid to lawn garden with gated access to the front.
This property is further benefited from being offered for sale with no upward chain and is available to view by appointment.
Entrance Porch - With door to side, gate leading through to the rear garden and door leading to hallway.
Hallway - With radiator, storage cupboard, loft access, storage cupboard and airing cupboard housing the hot water tank.
Lounge / Diner - With two windows to the front and two radiators.
Kitchen - Fitted with a range of base and wall units, cupboards and drawers with work surfaces over, one and a half bowl sink with mixer tap over, plumbing for washing machine, space for tumble dryer, two spaces for under counter fridge and freezer, space for a single oven with extractor hood over, serving hatch through to the dining room area, window to the side and door to the side providing access to the garden.
Bedroom 1 - Window to the rear overlooking the garden, radiator and built in wardrobe.
Bedroom 2 - Window to the rear overlooking the garden and radiator.
Bedroom 3 - Window to the side, radiator and built in storage cupboard.
Bathroom - Fitted with a four piece suite comprising of low level WC, pedestal wash hand basin, panelled bath and a shower cubicle. Radiator, fully tiled walls and window to the side.
Outside - To the front is a mainly laid to lawn garden with mature shrubs and plants to borders, hedgerow to the front, driveway providing off road parking for 2 cars leading up to a single garage with window to the side, up and over door and connected with power and light.
To the rear is a beautifully landscaped mainly laid to lawn garden, with mature shrubs, trees and plants inset and to borders, paved patio, gated access to front on both sides, greenhouse, timber shed, featured pond and timber pergola.
Viewing Arrangements - Strictly by appointment with the Agents.
What's included
Garden
Parking
Key Stats
Key Stats
TypeDetached house
Living Area82 m²
Bedrooms3
Bathrooms1
Energy ClassD
HeatingAsk Agent
MunicipalityEast Cambridgeshire
Location
Map loading soon
Neighborhood data on demand
Nearby essentials will load when this section comes into view.
Listed on
Mortgage calculator
Estimated monthly payment
1.555 €/mo
Down payment10 % · 31.401 €
31.401 €282.604 € loan
Term
Total repayable466.442 €
Interest rate4.40 %
Representative estimate · Landomo is not a mortgage broker. · Rates updated April 2026