House for sale
Luton
2 bedrooms·1 bathroom
441.800 €
Listed May 6, 2026
About this listing
This attractive bungalow is ideally located within walking distance of Dunstable town centre and close to a range of local shops, amenities, and transport links, making it perfectly suited to retired buyers seeking convenience and easy day-to-day living.
A further benefit is the potential to extend into the roof space (STPP), as has been successfully done by neighbouring properties, offering flexibility for the future if ever required.
A well-located, low-maintenance bungalow offering comfort, convenience, and excellent access to local amenities—ideal for retirement living. Early viewing is strongly recommended.
Entrance Hall - Providing access to all accommodation with a double glazed composite door to the side aspect. Fitted carpet. Radiator. Storage cupboard.
Living Room - A south west facing rear aspect room with sliding patio doors leading to the rear garden. Fitted carpet. Radiator. Coved ceiling.
Kitchen - Fitted to comprise a range of wall, drawer and base level units with work surfaces over. Single drainer sink unit with a swan neck mixer tap over. Integrated oven and gas hob with an extractor hood over. Breakfast bar. Space and plumbing for a slimline dishwasher and space for a free standing fridge/ freezer. Double glazed window to the rear aspect. Large built in pantry. Insert spotlights to the ceiling. Door leading to:
Garage / Utility - A partially converted garage with an electric roller door. Fitted counter top with space and plumbing for a washing machine and freezer under. Double glazed window to the rear aspect and a double glazed composite door leading to the rear garden. Wood effect flooring. Light and power.
Bedroom One - Double glazed window to the front aspect. Fitted wardrobes. Radiator. Fitted carpet.
Bedroom Two - Double glazed window to the front aspect. Radiator. Fitted carpet.
Shower Room - Fitted to comprise a w/c. Pedestal wash hand basin and a shower enclosure with shower over. Fully tiled walls and floor. Radiator. Double glazed window to the side aspect.
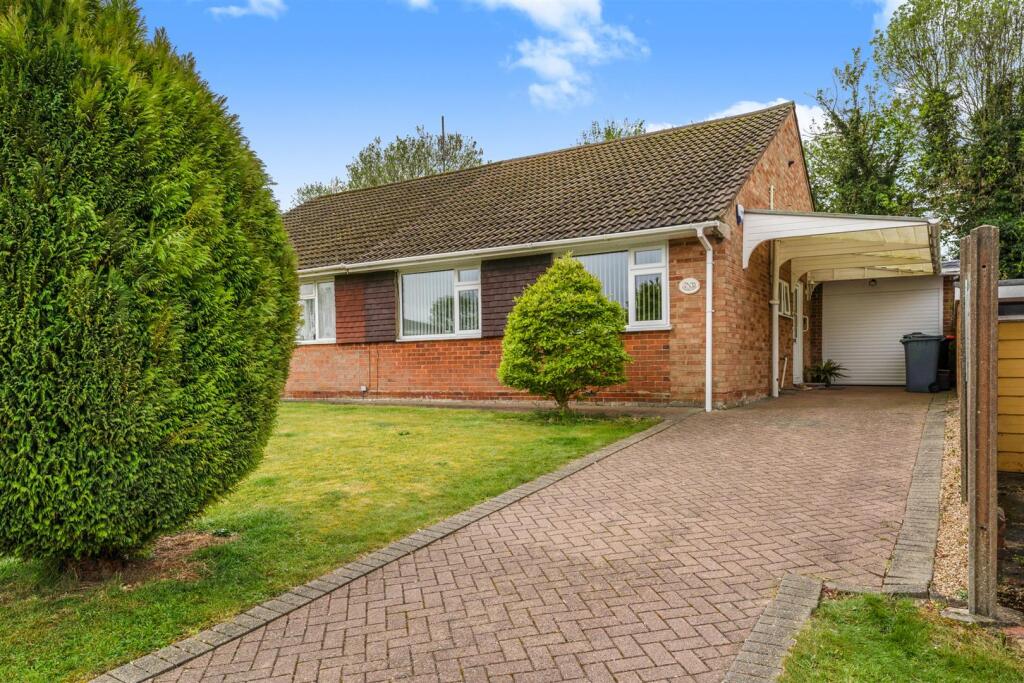
To The Front - A large garden laid mostly to lawn with mature bushes.
To The Side - Driveway providing off ample road parking and onward access to the garage. Large canopy / car shelter adjacent to the front door and garage door.
Rear Garden - An enclosed south west facing garden with a patio area adjacent to the rear of the property. The remainder being laid to lawn with variety of mature shrubs, bushes and small.
Viewing - All viewings are strictly by appointment through Bradshaws.
Disclaimer - These particulars have been prepared in good faith and are intended as a general guide only. They do not constitute part of an offer or contract. No survey of the property has been undertaken and no responsibility is taken for the condition of the structure, fixtures, fittings or services. Any heating systems, electrical installations or appliances have not been tested. All measurements are approximate.
What's included
Garden
Parking
TypeSemi-detached house
Bedrooms2
Bathrooms1
HeatingGas Central
Location
Map loading soon
Neighborhood data on demand
Nearby essentials will load when this section comes into view.
Listed on
Mortgage calculator
Estimated monthly payment
2.188 €/mo
Down payment10 % · 44.180 €
44.180 €397.620 € loan
Term
Total repayable656.278 €
Interest rate4.40 %
Representative estimate · Landomo is not a mortgage broker. · Rates updated April 2026