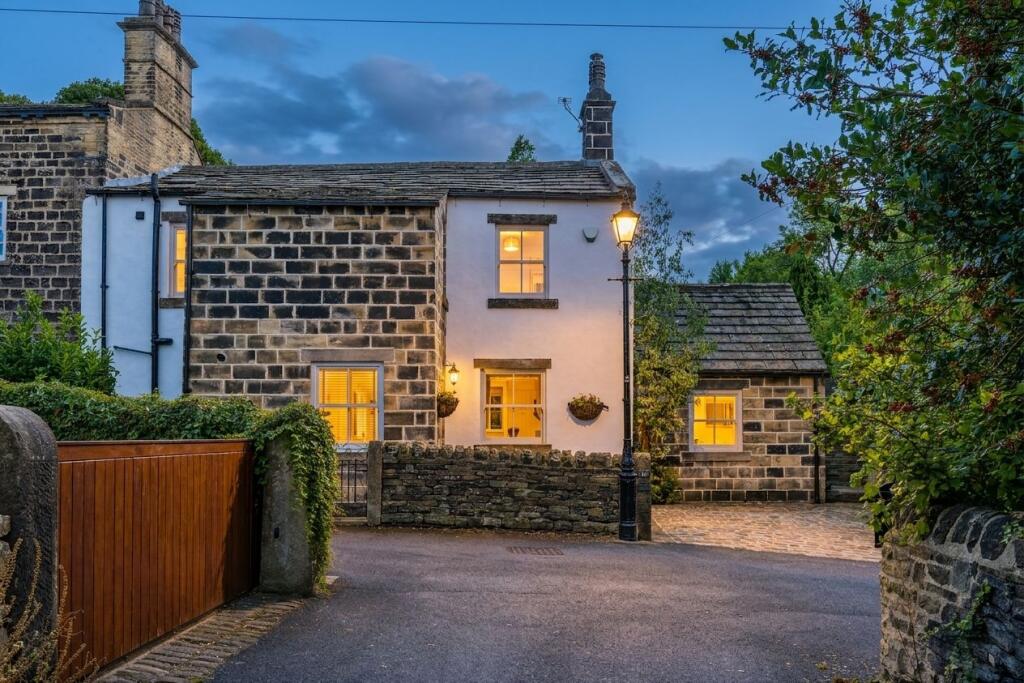
House for sale, 139 m²
Leeds
4 bedrooms·2 bathrooms
708.215 €
5.096 €/m²
Listed Sep 25, 2026
About this listing
A Home With History
Built in 1860, Cherrybank wears its history well. Exposed stone, substantial timbers, fireplaces and tall ceilings were among the features that first caught its owners’ attention. Four years on, it has become very much a family home.
The location mattered too. There are good primary schools and nurseries nearby, straightforward bus and train connections into Leeds and a local pub and café close at hand. Micklefield Park is nearby too, now a favourite destination for walks with their little boy.
Cherrybank has four bedrooms, two bathrooms and two reception rooms, with a private garden wrapping around the front and side. To the rear, a cobbled driveway provides off-street parking, something of a rarity among the period homes around Little London and this part of Rawdon. The rear entrance forms the practical arrival point for day-to-day family life.
Where Life Comes Together
The rear entrance opens into a dedicated utility and boot room, a practical arrangement for muddy shoes, coats and everything that comes with family life. Grey Shaker-style cabinetry is topped with hardwood worktops, with space for a washing machine and useful storage.
Painted vertical panelling and a sash-style window add character, while a sliding door neatly conceals the ground-floor WC.
Character continues into the kitchen, where grey Shaker cabinetry and hardwood worktops sit against white-painted exposed stone walls. A substantial timber beam crosses the ceiling and a large white Belfast sink sits beneath the window.
A black Rangemaster sits beneath a painted overmantel, with further cabinetry providing plenty of storage and space for an American-style fridge freezer. Pale grey porcelain tiles continue through from the utility room.
At the heart of the kitchen is a substantial stone fireplace housing a double-sided log burner, shared with the adjoining dining room.
The dining room is particularly impressive, with a vaulted ceiling rising above exposed beams and roof trusses. Its generous proportions leave plenty of room for a large dining table, while three sets of French doors open directly onto the garden and terrace.
In summer, those doors can stand open and connect the room with the garden. Come winter, the log burner changes the mood entirely, with the fire visible from both the kitchen and dining room.
Character At Its Heart
If the dining room is about space and height, the living room has a cosier feel. Wide timber floorboards sit beneath substantial exposed beams, with sage green panelling around the walls and a log burner set into the large stone fireplace.
Bespoke corner cabinetry provides glazed display cupboards with storage below. Two windows look towards the garden, while the generous proportions allow the room to feel comfortable without losing its sense of intimacy.
The main staircase rises directly from the room, with a painted timber balustrade and panelling continuing beneath.
“We spend so many evenings in here with the log burner on. It’s such a cosy room in winter and we’ve always loved the beams, stone fireplace and all the character it has.”
Beneath The Beams
Exposed beams and roof trusses follow the vaulted ceiling of the principal suite, giving the room impressive height. A wide window looks towards the front, while a full-width panelled wall in a soft grey-green sits behind the bed.
Timber skirtings and a solid internal door continue the character detailing. The en-suite has a shower with stone-effect tiling, a countertop basin, grey vanity cabinetry with a hardwood worktop, wall-mounted taps and a WC.
“We loved this room as soon as we saw it. The vaulted ceiling and beams give it so much character, but it’s also a really peaceful room to wake up in.”
Room To Grow
Three further bedrooms provide flexibility for family life. Two are generous doubles, while the fourth is currently used as a home office with fitted floor-to-ceiling storage.
One of the double bedrooms has a wide front-facing window and space for a full range of bedroom furniture. Another has decorative square wall panelling and a rear-facing window.
The house bathroom combines white metro tiles with timber and natural stone. A bath with traditional-style fittings sits alongside a countertop basin on a substantial timber vanity shelf and a WC, with a large mirror framed in reclaimed-style timber and natural stone flooring beneath.
Behind The Stone Walls
Cherrybank’s garden sits principally to the front, enclosed by traditional stone walls with established planting providing privacy around its boundaries.
A stone flagged terrace runs alongside the home, with three sets of French doors opening directly from the dining room. Beyond the terrace is a generous lawn framed by mature trees, shrubs and planting.
A further seating area provides another place to spend time outside, while the garden continues around the side of the home. Gated pedestrian access completes the setting.
“We love walking to the park with our little boy and then coming back here. In summer we have the French doors open most of the time, so the dining room and garden just become one space.”
Four years after moving in, the things the owners first loved about Cherrybank are still the things they love today: its age, its character and its setting. Now, with a little boy in tow, the park, garden and space they have here have taken on even more importance.
Note: If you proceed with an offer on this property we are obliged to undertake Anti Money Laundering checks on behalf of HMRC. All estate agents have to do this by law. We outsource this process to our compliance partners, Coadjute, who charge a fee for this service.
What's included
Terrace
Parking
Cellar
TypeSemi-detached house
Living Area139 m²
Bedrooms4
Bathrooms2
HeatingGas, Double Glazing, Gas Central
Location
Map loading soon
Neighborhood data on demand
Nearby essentials will load when this section comes into view.
Listed on
Mortgage calculator
Estimated monthly payment
3.507 €/mo
Down payment10 % · 70.822 €
70.822 €637.393 € loan
Term
Total repayable1.052.027 €
Interest rate4.40 %
Representative estimate · Landomo is not a mortgage broker. · Rates updated April 2026