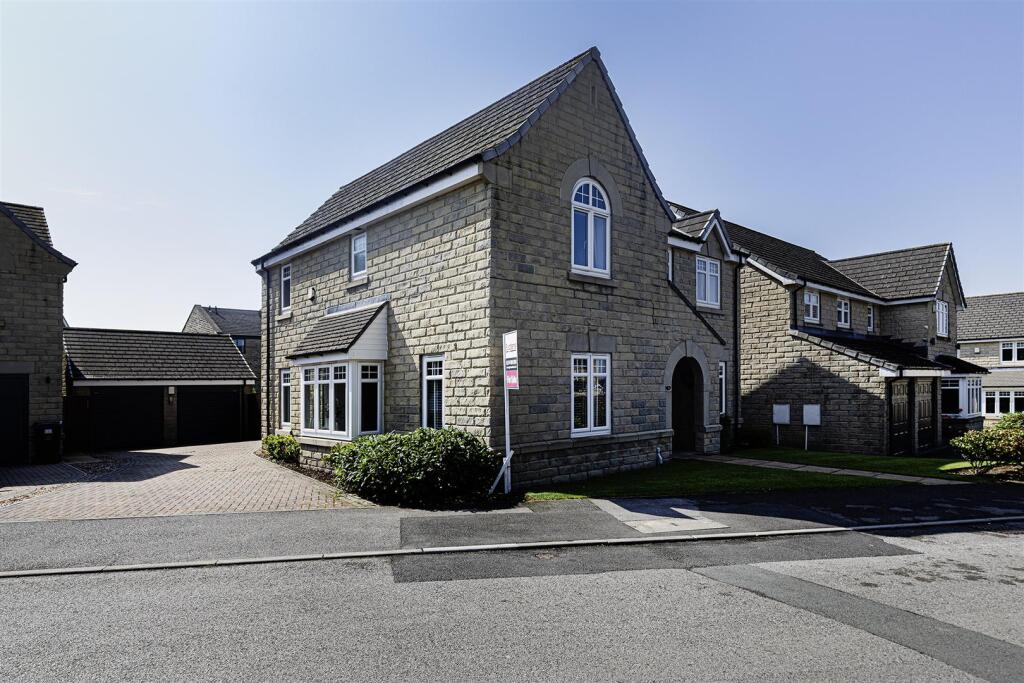
House for sale
Bradford, West Yorkshire
4 bedrooms·2 bathrooms
539.614 €
Listed Jun 30, 2026
About this listing
* DETACHED * FOUR BEDROOMS * TWO RECEPTION ROOMS * TWO BATH/SHOWER ROOMS *
* SOUGHT AFTER LOCATION * GARDENS * DRIVE * GARAGE * CLOSE TO AMENITIES *
This exceptional four-bedroom detached home sits proudly within a highly sought-after residential development.
Positioned on a desirable Harron Homes estate, this modern property combines contemporary style with generous living space—perfect for a growing family seeking comfort and convenience.
Beautifully presented throughout, the home features two spacious reception rooms, offering flexible areas for family time, entertaining, or working from home. At its heart is a sleek, modern kitchen-diner, finished to a modern standard and flooded with natural light, creating an inviting space for everyday living.
Upstairs, the master bedroom enjoys its own en-suite shower room, while three additional well-proportioned bedrooms and a stylish family bathroom complete the first floor.
Outside, the property benefits from ample off-road parking, leading to a well maintained rear garden—an ideal setting for children, pets, or outdoor gatherings in the warmer months.
Situated close to a variety of local shops, amenities, and both primary and secondary schools, this home offers an unbeatable location for family life.
Entrance Hall - With understairs storage.
Dining Room - 3.71m x 2.77m (12'2" x 9'1") - With radiator and double glazed window.
Lounge - 4.65m x 4.72m (15'3" x 15'6") - With feature wall panelling, radiator and double glazed window.
Family Living Kitchen - 6.91m x 4.42m (22'8" x 14'6") - Modern kitchen having a range of wall and base units incorporating stainless steel sink unit, oven, hob and extractor hood, breakfast bar, integrated dishwasher, radiator and double glazed window, double glazed French doors to rear garden.
Utility - With plumbing for auto washer, radiator, upvc door to rear.
Cloakroom/Wc - Two piece suite comprising low suite wc, pedestal wash basin, radiator and double glazed window.
First Floor Landing - With radiator.
Bedroom One - 4.04m x 2.79m (13'3" x 9'2") - With radiator and double glazed window. En Suite Shower Room & Dressing Area;
Dressing Area - With modern sliding door wardrobes.
En Suite Shower Room - Modern three piece suite comprising shower cubicle, low suite wc, pedestal wash basin, radiator, double glazed window.
Bedroom Three - 3.53m x 2.79m (11'7" x 9'2") - With radiator and double glazed window.
Bedroom Four - 2.64m x 2.82m (8'8" x 9'3") - With radiator and double glazed window.
Bathroom - Modern four piece suite comprising panelled bath, shower cubicle, low suite wc, pedestal wash basin, radiator and double glazed window.
Exterior - To the outside there is a well maintained garden to the front and rear, together with a driveway leading to a double garage.
Directions - From our office on Queensbury High Street head towards Russell St, turn left onto Deanstones Ln, turn right onto Long Ln, right onto Burwood Dr, turn left onto Burwood Gate and the property will be seen displayed via our For Sale board.
Tenure - FREEHOLD
Council Tax Band - E / Bradford
What's included
Garden
Parking
TypeDetached house
Bedrooms4
Bathrooms2
HeatingAsk Agent
Location
Map loading soon
Neighborhood data on demand
Nearby essentials will load when this section comes into view.
Listed on
Mortgage calculator
Estimated monthly payment
2.672 €/mo
Down payment10 % · 53.961 €
53.961 €485.653 € loan
Term
Total repayable801.578 €
Interest rate4.40 %
Representative estimate · Landomo is not a mortgage broker. · Rates updated April 2026