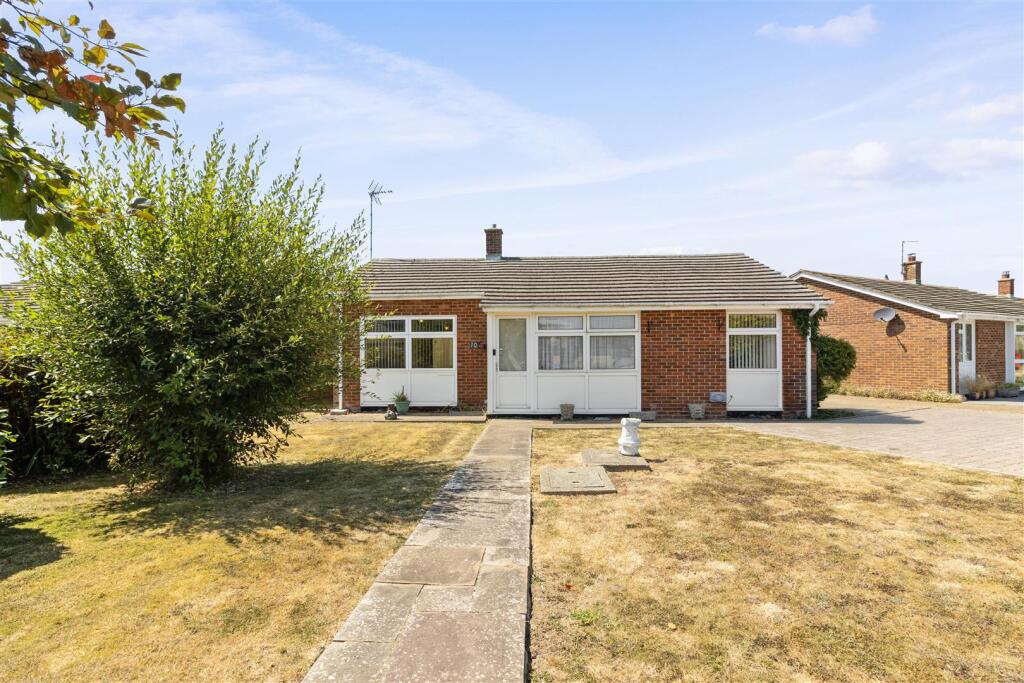
House for sale, 101 m²
Wealden, Polegate
2 bedrooms·1 bathroom
443.903 €
4.395 €/m²
Listed Oct 7, 2026
About this listing
SEE OUR 3D VIRTUAL TOUR - SPACIOUS ACCOMMODATION - 23' x 10' Conservatory - Modern Kitchen - 22' Lounge - 2 Double Bedrooms - Shower Room/WC - Westerly Rear Garden - Off Road Parking For 2/3 Cars - Garage - NO ONGOING CHAIN
A spacious detached bungalow occupying a desirable corner position within a popular residential area, offering generously proportioned living accommodation throughout. The property features a superb 23' x 10' conservatory, providing a lovely additional living space and access to the impressive 22' lounge and rear garden as well as a tastefully fitted kitchen, two good sized bedrooms, both benefiting from fitted wardrobes, and there is a modern shower room/WC. Further benefits include gas fired central heating with a combination boiler and double glazing. Externally, the property offers ample off road parking for two to three cars, a garage with additional storage space, and a pleasant westerly facing rear garden. NO ONWARD CHAIN.
Polegate High Street is approximately ¾ of a mile away and offers a variety of shops, medical centres and a mainline railway station, providing regular services to Eastbourne, Brighton and London Victoria.
Local bus services operate along nearby Dittons Road, where there is also a Lidl supermarket. At the end of Shepham Lane, there is access to The Cuckoo Trail, offering a range of attractive countryside walking and cycling routes.
Entrance Porch - 3.26m x 0.79m (10'8" x 2'7") -
Hallway -
Lounge - 6.85m max x 3.12m min (22'5" max x 10'2" min) -
Conservatory - 7.18m x 3.01m (23'6" x 9'10") -
Kitchen - 3.01m x 2.82m (9'10" x 9'3") -
Bedroom 1 - 4.17m x 3.54m (min) (13'8" x 11'7" (min)) -
Bedroom 2 - 3.74m x 2.32m min (12'3" x 7'7" min) -
Shower Room - 1.92m x 1.87m (6'3" x 6'1") -
Outside - There is a good size front garden having areas of lawn with various mature trees. Ample Off Road Parking for 2/3 cars. Shared Driveway to -
Garage - 4.95m x 2.28m (16'2" x 7'5" ) - (approximate internal measurements) There is a personal door to the rear garden and access to a further storage area.
The rear garden enjoys a good degree of seclusion with a pleasant westerly aspect having a paved patio, outside tap, side gate, small area of lawn with pergola, flower beds with various mature shrubs and trees, older garden store. greenhouse and shed.
Council Tax - The property is in Band D. The amount payable is £2,760.72. This information is taken from voa.gov.uk
The front entrance porch has plumbing for a washing machine. In the hallway is a fitted unit as well as two built-in cupboards - with one housing the consumer unit and electric meter. There is a tastefully fitted kitchen to include a Neff electric oven and an integrated refrigerator. There is also plumbing and further appliance within the conservatory. Bedroom one has fitted wardrobes with mirror fronted sliding doors and houses a Worcester gas fired combi boiler. Bedroom two also has fitted wardrobes, a storage cupboard as well as having access via a ladder to a part boarded and insulated loft with light. The gas meter is on the rear external wall of the conservatory.
What's included
Garden
Parking
TypeDetached house
Living Area101 m²
Bedrooms2
Bathrooms1
HeatingGas Central
MunicipalityWealden
Location
Map loading soon
Neighborhood data on demand
Nearby essentials will load when this section comes into view.
Listed on
Mortgage calculator
Estimated monthly payment
2.198 €/mo
Down payment10 % · 44.390 €
44.390 €399.513 € loan
Term
Total repayable659.402 €
Interest rate4.40 %
Representative estimate · Landomo is not a mortgage broker. · Rates updated April 2026