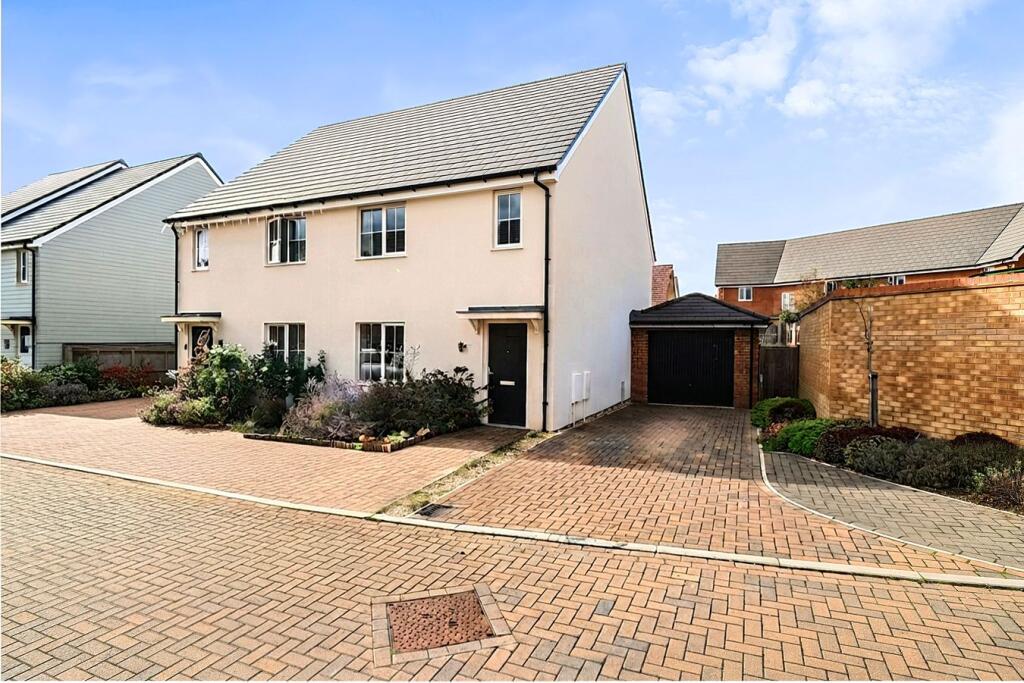
House for sale
Meppershall, Central Bedfordshire
3 bedrooms·2 bathrooms
501.398 €
Listed Sep 21, 2026
About this listing
A well presented 3 bedroom semi detached home on the popular 'Emery Gardens' development in Meppershall. The property benefits from a driveway and parking for 3 cars and is just a short stroll to village amenities and a short drive to Arlesey Station for fast rail links into the city.
Entrance Hall
Stairs rising to first floor accommodation. Door into Living room.
Living Room
14' 6" x 12' 3" (4.42m x 3.73m) Double glazed window to front. Radiator. Door into Inner lobby.
Inner Lobby
Door into Cloakroom & Kitchen/Diner. Under stairs storage cupboard. Radiator.
Kitchen/Dining Room
15' 11" x 12' 8" (4.85m x 3.86m) A range of eye & base level units with complementary worksurfaces over. Integrated fridge freezer. Integrated dishwasher. Integrated washing machine. Integrated oven with 4 ring gas hob & stainless steel extractor over. Stainless steel sink & drainer unit. Radiator. Double glazed window to rear. French doors opening onto rear garden.
Cloakroom
Pedestal wash hand basin. WC. Radiator.
Landing
Doors to all bedrooms & bathroom. Airing cupboard. Access to loft.
Bedroom 1
15' 10" x 12' 2" (4.83m x 3.71m) Double glazed window to rear. Radiator. Door into En suite
En suite
Three piece suite comprising: Pedestal wash hand basin. WC. Double shower cubicle. Radiator.
Bedroom 2
12' 4" x 8' 8" (3.76m x 2.64m) Double glazed window to front. Radiator.
Bedroom 3
8' 9" x 6' 11" (2.67m x 2.11m) Double glazed window to front. Radiator.
Family Bathroom
Three piece suite comprising: Pedestal wash hand basin, WC. Panel enclosed bath with separate shower. Radiator.
Rear Garden
Enclosed by timber fencing. Mainly laid to lawn with flower & shrub borders. Paved patio area. Pathway with gated access leading to front aspect. Fully glazed personal door into garage.
Front Garden
Pathway leading to front door. A range of shrub & flower borders. Block paved driveway leading to garage.
Garage
23' 3" x 11' 2" (7.09m x 3.40m) Up & over door (currently in use as a gym, fitted with rubber matting). Power & light.
Parking for 2 cars in front of garage plus an additional allocated parking bay to front.
Agents Note
The vendor informs us there is a service charge associated with this property of £400 per annum of which includes the upkeep of the communal areas, lighting & maintenance of the road.
We advise any buyer to clarify this with their conveyancer.
For all your mortgage needs contact Dawn Olney at Mortgage Vision on or email: .
PRELIMINARY DETAILS - NOT YET APPROVED AND MAY BE SUBJECT TO CHANGES
What's included
Garden
Parking
TypeSemi-detached house
Bedrooms3
Bathrooms2
HeatingCentral
MunicipalityMeppershall
Location
Map loading soon
Neighborhood data on demand
Nearby essentials will load when this section comes into view.
Listed on
Mortgage calculator
Estimated monthly payment
2.483 €/mo
Down payment10 % · 50.140 €
50.140 €451.258 € loan
Term
Total repayable744.808 €
Interest rate4.40 %
Representative estimate · Landomo is not a mortgage broker. · Rates updated April 2026