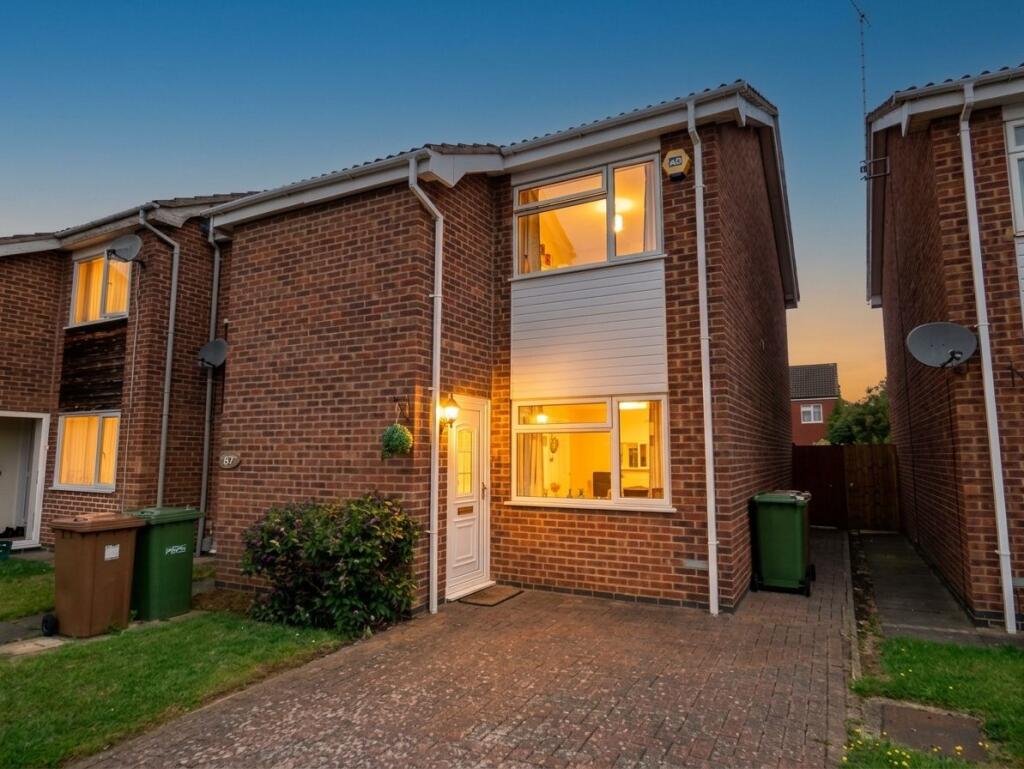
House for sale
Peterborough, Orton Longueville
2 bedrooms·1 bathroom
203.021 €
Listed Oct 9, 2026
About this listing
Upon entering the property, you are welcomed by a designated entrance porch, leading through to a spacious lounge which provides a comfortable and inviting space to relax and unwind.
To the rear of the property is the kitchen, conveniently positioned and offering practical space for everyday living.
Upstairs, the property continues to impress with two well-proportioned double bedrooms and a modern family bathroom, fitted with a bath and shower over, wash basin and WC.
The property has clearly been very well cared for, offering a fantastic opportunity for a buyer looking for a home that is ready to move into and enjoy.
Outside, the property benefits from a block-paved driveway providing off-road parking. A useful passageway to the side of the house gives access to the rear garden and back of the property. The generous rear garden is predominantly laid to lawn, complemented by planting areas and a patio, creating a lovely outdoor space for relaxing, gardening or entertaining family and friends.
Orton Malborne is a well-established and popular residential area of Peterborough, offering a range of local amenities, shops, supermarkets and leisure facilities nearby. There are local schools catering for families, along with green spaces and convenient road links providing access to Peterborough city centre and its wider range of shopping, dining and transport facilities.
Offered with NO ONWARD CHAIN, this immaculate and well-maintained home presents an excellent opportunity for a smooth and straightforward purchase. Early viewing is highly recommended to fully appreciate all that this lovely property has to offer.
GROUND FLOOR
ENTRANCE PORCH
Part glazed UPVC entrance door, fitted laminated flooring, meter cupboard, ceiling light to flat ceiling, glazed door through to lounge
LOUNGE
15' 7" x 11' 9" (4.76m x 3.58m)
UPVC double glazed window to front aspect, double panelled radiator, carpeted stairs leading to first floor landing, fitted laminated flooring, power points, twin ceiling light and coving to artexed ceiling.
Kitchen/Diner
11' 8" x 11' 5" (3.56m x 3.47m)
UPVC double glazed window to rear aspect, part glazed UPVC rear door, fitted with range of pine fronted base and eye level units with worksurfaces over, one and half bowl sink unit with mixer tap over and tiled splashbacks, stainless steel four ring gas hob with canopy extractor over and matching stainless steel single electric oven, space and power for freestanding fridge/freezer, space, plumbing and power for automatic washing machine, gas central heating boiler to wall, power points, double panelled radiator, tiled flooring, spot lights and coving to artexed ceiling.
First Floor Landing
Fitted carpet, access through to loft space.
FIRST FLOOR
MASTER BEDROOM
11' 9" x 10' 3" (3.59m x 3.12m)
UPVC double glazed window to front aspect, fitted carpet, double panelled radiator, power points, walk-in storage alcove with fitted carpet, over stairs storage with hanging rail, open storage alcove, spot lights to artexed ceiling.
BEDROOM TWO
11' 10" x 8' 8" max (3.60m x 2.64m)
UPVC double glazed window to rear, fitted carpet, double panelled radiator, power points, spot lights to flat ceiling
BATHROOM
Fitted with a modern three piece suite comprising of panel bath with mixer tap shower attachment over, close coupled wc, pedestal wash hand basin, full height tiled surround, fitted vinyl flooring, towel rail, ceiling light and coving, fitted extractor to artexed ceiling.
OUTSIDE
FRONT GARDEN
Open plan front garden with shrub borders, block paved parking, block paved path way to the side with side gated access to the rear.
REAR GARDEN
Mature and established rear garden, mainly laid to lawn with a variety of shrubs, trees and borders enclosed by panel fencing with rear gated access, timber constructed garden shed, block paved seating area, raised decking area with pergola over, outside tap.
What's included
Garden
TypeTerraced house
Bedrooms2
Bathrooms1
HeatingDouble Glazing, Gas Central
Location
Map loading soon
Neighborhood data on demand
Nearby essentials will load when this section comes into view.
Listed on
Mortgage calculator
Estimated monthly payment
1.005 €/mo
Down payment10 % · 20.302 €
20.302 €182.719 € loan
Term
Total repayable301.580 €
Interest rate4.40 %
Representative estimate · Landomo is not a mortgage broker. · Rates updated April 2026