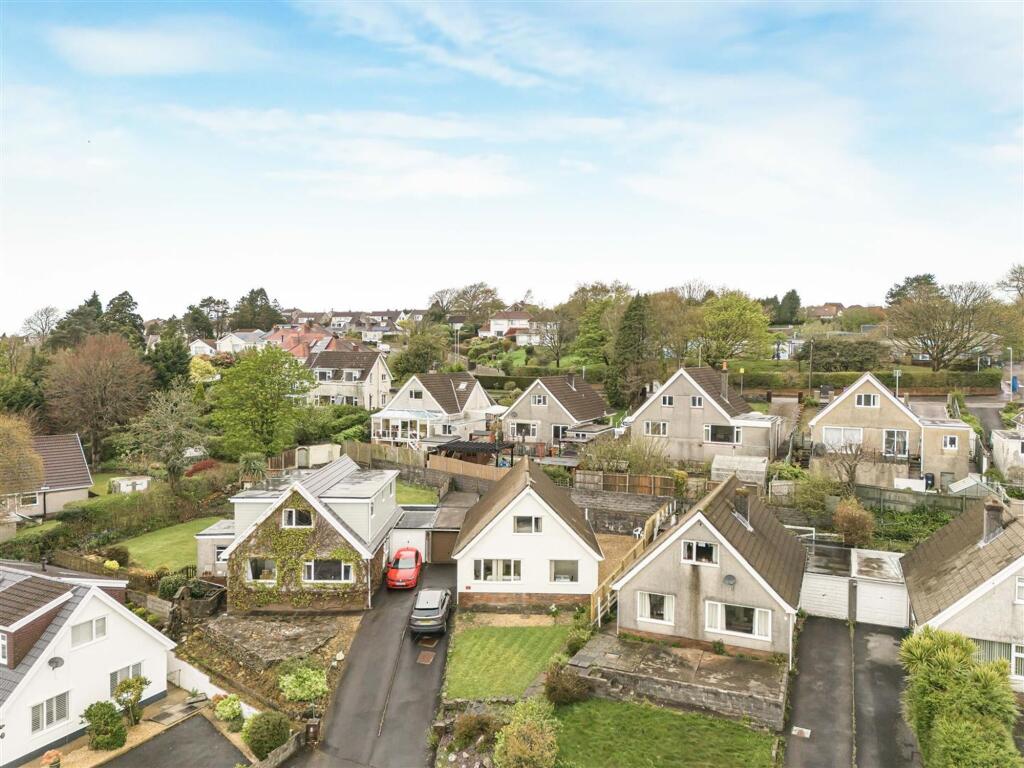
House for sale, 104 m²
Swansea
3 bedrooms·1 bathroom
353.928 €
3.404 €/m²
Listed Apr 29, 2026
About this listing
Offered for sale with no onward chain and tucked away in a desirable cul-de-sac, this spacious link-detached home presents an excellent opportunity for families seeking a well proportioned and versatile property extending to approximately 1,119 sq ft. You are welcomed by a generous entrance hallway leading through to a bright and airy lounge/dining room. This inviting space benefits from two large windows to the front, framing delightful views towards Mumbles Head. Adjacent is a newly fitted contemporary kitchen, complete with a range of modern units and integrated appliances. The ground floor further benefits from a well proportioned bedroom and a convenient shower room, making it ideal for multi-generational living or guest accommodation. To the first floor are two spacious double bedrooms, both enjoying ample natural light. The landing area also offers exciting potential for further development, with scope to create an additional bathroom (subject to the necessary consents), enhancing the flexibility of the home. Externally, the property features a well-maintained lawned front garden bordered by established shrubs, adding to its kerb appeal. A driveway provides off-road parking and leads to the attached garage. To the rear, the garden has been designed with ease of maintenance in mind, laid with chippings. Killay is a highly sought-after residential area, known for its strong sense of community and excellent local amenities. Nearby, you will find a variety of shops, cafés, and supermarkets, as well as well-regarded primary and secondary schools. The property is ideally positioned for access to Swansea city centre, Singleton Hospital, and Swansea University. For those who enjoy the outdoors, the beautiful coastline of the Gower Peninsula, including the popular village of Mumbles, is just a short drive away, offering stunning beaches and coastal walks.
EPC Rating: E
Hall
The hallway is entered via a double glazed door to the side, complemented by a matching double glazed window that allows in natural light. It features a radiator and staircase leading to the first floor.
Lounge/Dining Room
Dimensions: 3.96m x 6.91m (13'0" x 22'8"). A bright and comfortable space, featuring two good sized double glazed windows to the front that fill the room with natural light and enjoy views looking over to Mumbles. It includes two radiators and a electric fire set within a stone fireplace, creating a focal point. A door leads through to the kitchen, offering convenient access and flow between rooms.
Kitchen
Dimensions: 4.85m x 2.56m (15'11" x 8'5"). The kitchen is newly fitted with a modern design, featuring a range of wall and base units with ample worktop space over. It includes a sink unit with tiled splashbacks, along with integrated appliances such as a fridge/freezer, dishwasher, built-in electric oven, and a four-ring electric hob with extractor hood above. The room is enhanced by ceiling spotlights and benefits from two double glazed windows to the side, providing plenty of natural light. A door leads back through to the hallway, while a separate double-glazed door offers direct access to the outside.
Bedroom 1
Dimensions: 3.63m x 3.40m (11'11" x 11'2"). Located next to the bathroom and with a double glazed window to rear, radiator.
Bathroom
Dimensions: 3.23m x 2.46m (10'7" x 8'0" ). Three piece suite with comprising, tiled double shower cubicle, wash hand basin and WC. Tiled splashbacks, storage cupboard, radiator, frosted double glazed window to rear.
Landing
Storage cupboards, access to loft.
Bedroom 2
Dimensions: 4.27m x 3.22m (14'0" x 10'7"). Double glazed window to front with views of Mumbles head, built-in wardrobe, radiator.
Bedroom 3
Dimensions: 3.66m x 3.22m (12'0" x 10'7"). Double glazed window to rear, radiator.
External
Externally, the property benefits from a lawned front garden with a border of established shrubs, along with a driveway providing access to the garage. To the rear, there is a low maintenance garden area laid with chippings, offering a practical and easy to manage outdoor space.
Agents Note
Tenure - Leasehold 999 years from 29 September 1960 with 934 years Remaining Council Tax Band - E Services - Mains electric. Mains sewerage. Main Gas. Mains water. Parking - Driveway & Garage Mobile coverage - EE Vodafone ThreeO2 Broadband - Basic 7 Mbps Superfast 92 Mbps Ultrafast 1800 Mbps Satellite / Fibre TV Availability - BT Sky Virgin
What's included
Garden
Parking
TypeDetached house
Living Area104 m²
Bedrooms3
Bathrooms1
Energy ClassE
HeatingAsk Agent
Location
Map loading soon
Neighborhood data on demand
Nearby essentials will load when this section comes into view.
Listed on
Mortgage calculator
Estimated monthly payment
1.752 €/mo
Down payment10 % · 35.393 €
35.393 €318.535 € loan
Term
Total repayable525.747 €
Interest rate4.40 %
Representative estimate · Landomo is not a mortgage broker. · Rates updated April 2026