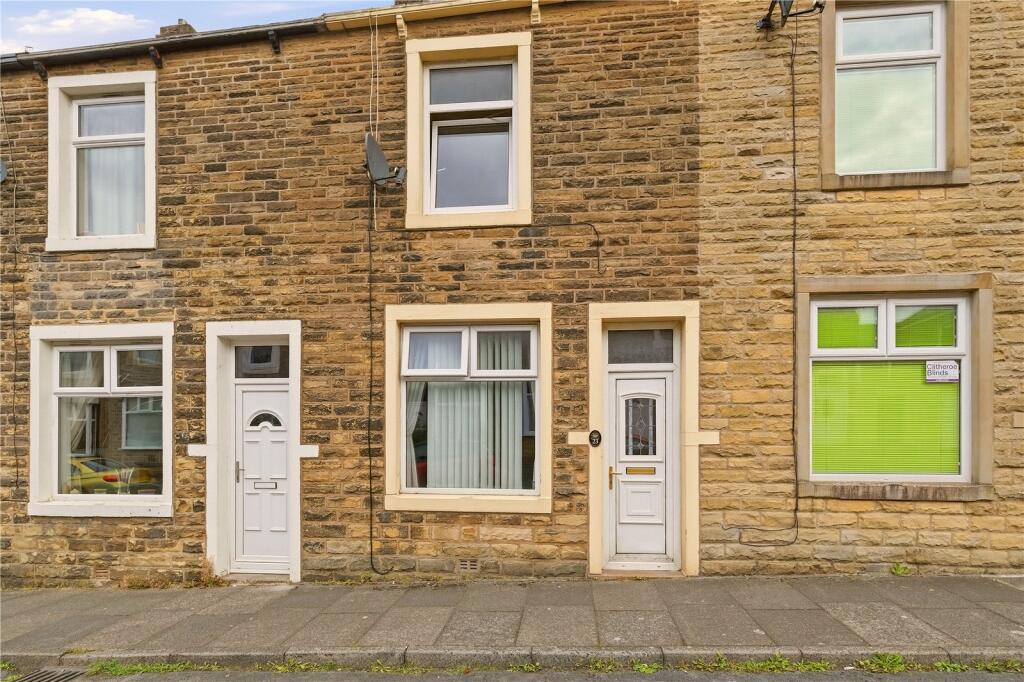
House for sale
Pendle, Barnoldswick
2 bedrooms·1 bathroom
116.512 €
Listed Sep 2, 2026
About this listing
This stone fronted terrace offers plenty of potential and is ideal for investors or first time buyers looking for a project with potential for further improvement.
Stepping over the threshold you step directly into the good size living room which features a mid wall gas fireplace with stone hearth underneath. The door opposite leads into the fitted kitchen of white wall and base units. Two doors from the kitchen are for the understairs storage and the staircase for the landing to the first floor rooms. These consist of a large, front facing bedroom, an inner box room which could be utilised as a dressing room or an occasional bedroom and a three-piece bathroom with shower and screen over the bath. The last door off the landing opens to a space which houses the combination boiler and the staircase up to the attic room which has a radiator and natural light from the Velux window.
To the rear of the property is an enclosed yard, which includes an outbuilding, which has a hot and cold water supply and W.C.
This property offers lots of opportunity for a new owner to improve upon and add value to a solid terrace property located in a popular location.
Lower East Avenue lies off Skipton Road which provides excellent transport links to the wider region. Barnoldswick town centre is also within easy reach to take advantage of the local shops, cafés, supermarkets, and highly regarded schools.
With no onward chain delay and a freehold tenure. Do not delay in calling our sales team to book in for a viewing.
GROUND FLOOR
Living Room
3.9m x 4.3m (12' 10" x 14' 1")
Kitchen
3m x 2.41m (9' 10" x 7' 11")
FIRST FLOOR
Bedroom
3.9m x 3.35m (12' 10" x 11' 0")
Box Room
2.36m x 1.57m (7' 9" x 5' 2")
Bathroom
2.41m x 1.7m (7' 11" x 5' 7")
SECOND FLOOR
Attic Bedroom
3.9m x 3.4m (12' 10" x 11' 2")
EXTERNAL
Rear
Disclaimer
Subject to contract. Particulars are prepared in good faith for general guidance only and do not form part of any offer or contract. Measurements, floor plans, and photos are approximate and not to scale; services and systems have not been tested. Buyers should verify with their legal adviser the tenure, length of lease, ground rent, service charges (where applicable), council tax band, EPC rating, and any other charges or restrictions before the exchange of contracts.
What's included
Terrace
Garden
Key Stats
Key Stats
TypeTerraced house
Bedrooms2
Bathrooms1
HeatingAsk Agent
MunicipalityPendle
Location
Map loading soon
Neighborhood data on demand
Nearby essentials will load when this section comes into view.
Listed on
Mortgage calculator
Estimated monthly payment
577 €/mo
Down payment10 % · 11.651 €
11.651 €104.861 € loan
Term
Total repayable173.075 €
Interest rate4.40 %
Representative estimate · Landomo is not a mortgage broker. · Rates updated April 2026