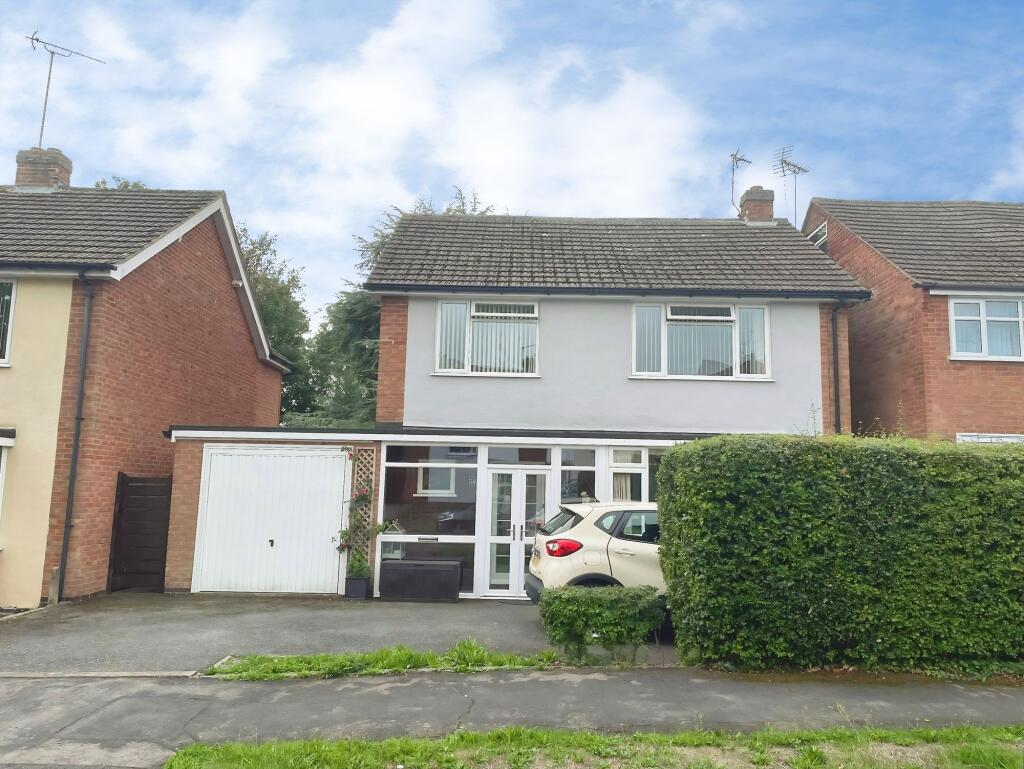
House for sale, 112 m²
Leicester
3 bedrooms·1 bathroom
494.267 €
4.414 €/m²
Listed Sep 14, 2026
About this listing
Newton Fallowell have the pleasure in marketing this impressive three bedroom detached home is situated in a desirable cul de sac location with in Oadby, offering both privacy and convenience for families or professionals seeking a peaceful setting.
Upon entering the property, you are greeted by a welcoming entrance hall that leads seamlessly into the spacious lounge area, which benefits from part under floor heating, providing a comfortable and inviting space for relaxation and entertaining guests. The well-appointed kitchen is designed to cater to modern living, with ample storage and workspace to meet all your culinary needs.
The layout of the home has been thoughtfully arranged to maximise both functionality and comfort, with three generously sized bedrooms offering flexible accommodation for family members, guests or a home office. The property also features a garage and off road parking, ensuring ample space for vehicles and additional storage. There is significant potential to extend over the garage (subject to the necessary planning permissions), making this an ideal opportunity for buyers looking to customise and add value to their new home. The overall presentation is complemented by neutral décor throughout, creating a bright and airy atmosphere that is ready to move into while still offering scope for personalisation. This home combines practical features with attractive design, making it a standout choice for those seeking a detached property in a sought-after residential area. With its excellent location, versatile living spaces and potential for further development, this three bedroom detached house represents a rare opportunity to secure a quality home in a popular neighbourhood.
Early viewing is highly recommended to fully appreciate all that this property has to offer.
EPC Rating: D
Hallway
3.0m x 1.7m
Spacious hallway leading off the inner porch.
Lounge
4.3m x 11.5m
Impressive lounge/living room with plenty of space for a growing family. With part underfloor heating.
Kitchen
3.8m x 4.5m
Good size kitchen with Induction hob
Garage
2.7m x 9.1m
Spacious garage area.
Master bedroom
4.2m x 3.55m
Large double bedroom.
Bedroom 2
3.0m x 3.6m
Double bedroom
Bedroom 3
2.4m x 3.2m
Single bedroom with built in storge space.
Family bathroom
2.8m x 2.1m
3 piece bathroom with over bath shower. Separate vanity area built in.
Garden
Large garden to the rear with a separate patio area.
Disclaimer
Viewings are strictly by appointment only.
In line with current money laundering regulations, prospective buyers will be asked to provide us with photo I.D. (e.g. Passport, driving licence, bus pass etc) and proof of address (e.g. Current utility bill, bank statement etc). You will also be asked to provide us with proof of how you will be funding your purchase. Please note that when making an offer, if you are taking out a mortgage, you will also be asked to have a no obligation chat with our 'in branch' mortgage adviser to confirm your affordability.
What's included
Terrace
Parking
Key Stats
Key Stats
TypeDetached house
Living Area112 m²
Bedrooms3
Bathrooms1
Energy ClassD
HeatingAsk Agent
Location
Map loading soon
Neighborhood data on demand
Nearby essentials will load when this section comes into view.
Mortgage calculator
Estimated monthly payment
2.447 €/mo
Down payment10 % · 49.427 €
49.427 €444.840 € loan
Term
Total repayable734.215 €
Interest rate4.40 %
Representative estimate · Landomo is not a mortgage broker. · Rates updated April 2026