House for sale
Southampton
3 bedrooms·2 bathrooms
598.380 €
Listed Nov 9, 2026
About this listing
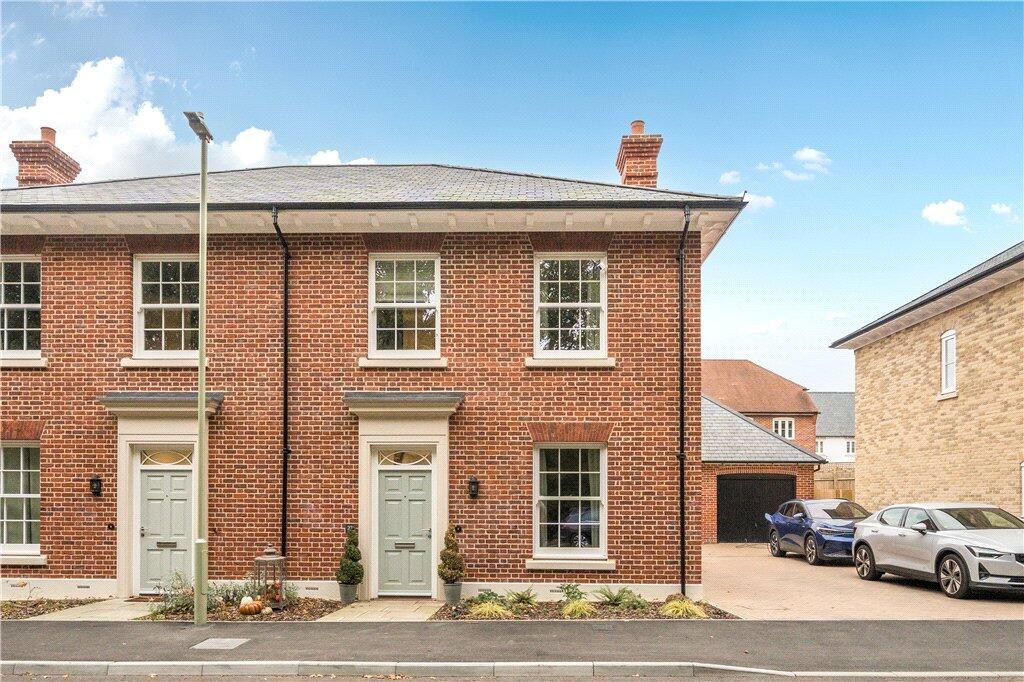
Michael Rhodes are pleased to welcome to the market this three-bedroom semi-detached family home, situated within the popular Mountbatten Park development in the village of North Baddesley, benefiting from off-road parking and a garage.
Location
Evelyn Road is situated within the popular Mountbatten Park development in North Baddesley, offering a pleasant setting surrounded by woodland and open green spaces. The development benefits from nearby countryside walks, whilst North Baddesley provides a range of local amenities, including shops, schooling and a doctors’ surgery. The historic market town of Romsey is approximately three miles away, with excellent transport links to Southampton, Winchester and the M27 and M3 motorway networks.
Summary
Upon entering the property, you are welcomed into the entrance hallway, which provides access to the main living accommodation, a downstairs cloakroom and stairs rising to the first floor. The spacious living room benefits from a front-facing window, allowing plenty of natural light into the room, along with attractive fitted cupboards and wooden worktops providing useful storage. To the rear, the impressive kitchen/dining room measures 5.83m (19'2") in length and is fitted with a range of shaker-style wall and base units, complemented by worktops and integrated appliances. The dining area provides ample space for a family dining table, with French doors opening directly onto the rear garden.
Summary
Upstairs, the first floor landing provides access to three bedrooms and the family bathroom. The main bedroom is a generously proportioned double room benefiting from built-in wardrobes and a modern three-piece en-suite shower room. Bedroom two is another well-proportioned double room, whilst bedroom three offers a versatile space suitable for a single bedroom, nursery or home office. Both bedrooms are served by a beautifully presented three-piece family bathroom, comprising a bath with shower over, wash hand basin and W.C.
Summary
To the front, the property benefits from an attractive red brick façade with a small landscaped garden featuring established shrubs and planted borders. To the side, a driveway provides off-road parking for three vehicles and access to the garage, which benefits from an up-and-over door. The enclosed rear garden is predominantly laid to lawn, complemented by a paved patio area, ideal for outdoor seating and entertaining. The garden is enclosed by timber fencing and benefits from gated side access, along with a further raised lawn area to the rear.
Agents Note
Estate Charge: £222.87 For 2026
Anti Money Laundering
We are required by law to conduct anti-money laundering checks on all those selling or buying a property. Whilst we retain responsibility for ensuring checks and any ongoing monitoring are carried out correctly, the initial checks are carried out on our behalf by Lifetime Legal who will contact you once you have agreed to instruct us in your sale or had an offer accepted on a property you wish to buy. The cost of these checks is £60 (incl. VAT), which covers the cost of obtaining relevant data and any manual checks and monitoring which might be required. This fee will need to be paid by you in advance of us publishing your property (in the case of a vendor) or issuing a memorandum of sale (in the case of a buyer), directly to Lifetime Legal, and is non-refundable. We will receive some of the fee taken by Lifetime Legal to compensate for its role in the provision of these checks.
What's included
Garden
Parking
TypeSemi-detached house
Bedrooms3
Bathrooms2
HeatingAsk Agent
Location
Map loading soon
Neighborhood data on demand
Nearby essentials will load when this section comes into view.
Listed on
Mortgage calculator
Estimated monthly payment
2.963 €/mo
Down payment10 % · 59.838 €
59.838 €538.542 € loan
Term
Total repayable888.872 €
Interest rate4.40 %
Representative estimate · Landomo is not a mortgage broker. · Rates updated April 2026