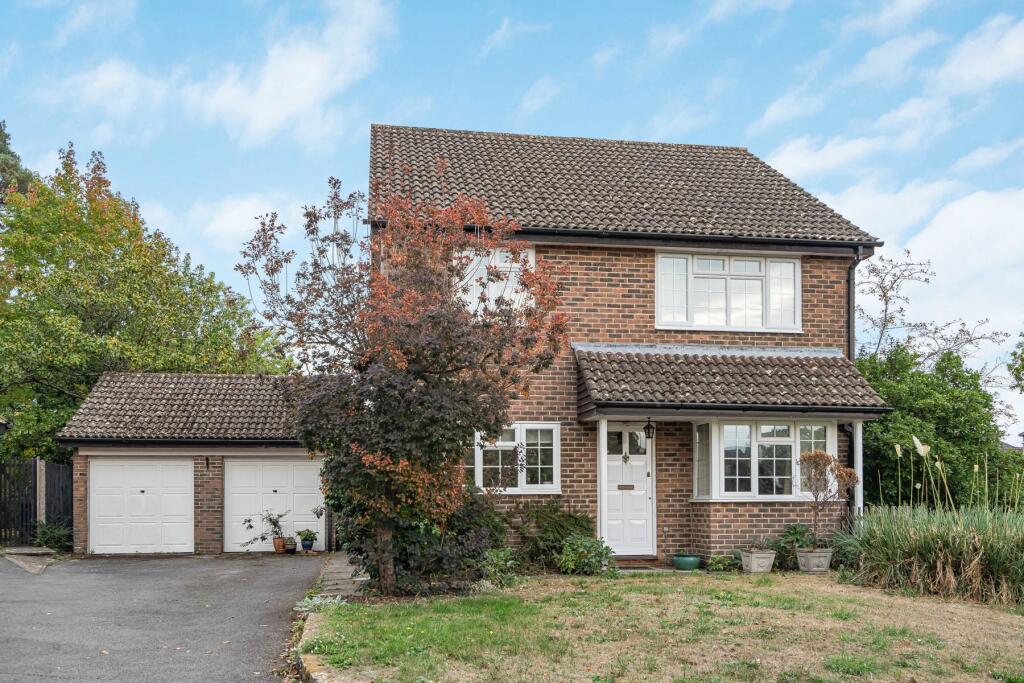
House for sale, 123 m²
Waverley, Frith Hill, Godalming
4 bedrooms·2 bathrooms
918.410 €
7.467 €/m²
Listed Oct 7, 2026
About this listing
A well-proportioned four-bedroom detached family home offering approximately 1,329 sq ft of accommodation, excluding the substantial detached double garage. Set back from the road behind a driveway and front garden, the property offers an excellent amount of space both inside and out, together with an opportunity for a new owner to refresh and update the house to their own taste.
The front door opens into a central entrance hall from which the principal ground-floor rooms are arranged. To the front is a separate dining room, a nicely proportioned reception space with a wide bay window creating an attractive focal point and providing plenty of room for a substantial dining table.
The kitchen/breakfast room sits alongside and is fitted with a range of white cabinetry, wood-effect worktops and tiled splashbacks. There is space for the usual appliances together with a breakfast table at one end. Wood-effect flooring runs throughout, while a glazed side door provides useful direct access to the driveway and garage.
Across the rear of the house is the particularly impressive living room. Generously proportioned, there is ample room for distinct seating areas, with a fireplace forming a central feature. Windows overlook the garden and glazed double doors open directly onto the patio and lawn, creating an easy connection between the principal living space and outside. Glazed internal double doors connect the room back to the hallway, while a ground-floor cloakroom completes the accommodation on this level.
The first floor is arranged around a central landing and provides four bedrooms. The principal bedroom is particularly generous, benefiting from a wide window, built-in storage and its own en-suite shower room. The remaining three bedrooms provide good flexibility for family, guests or home working, with further fitted storage incorporated into a number of the rooms. A separate shower room serves the remaining bedrooms, while additional storage is provided from the landing.
Outside, the property enjoys a generous and established south-east facing rear garden, predominantly laid to lawn and bordered by mature shrubs, trees and planting that create a pleasing feeling of privacy. A paved area immediately adjoining the house provides space for outdoor seating, with the living room opening directly onto the garden. The size and shape of the plot also provide plenty of scope for keen gardeners to further landscape and enhance the outside space.
To the front, a driveway provides off-street parking and leads to a particularly useful detached double garage. With two up-and-over doors and a separate pedestrian door, it provides excellent parking, storage or workshop potential.
Twycross Road occupies a particularly convenient position on the northern side of Godalming, moments from Charterhouse School and just over half a mile from Farncombe mainline station with fast and regular services to London Waterloo. Local schooling is also within easy reach, with Farncombe CofE Infant School around half a mile away, Godalming Junior School approximately 0.7 miles and Broadwater School a little over a mile away. Both Farncombe and Godalming provide an excellent range of shops, cafés, restaurants and everyday amenities, while the surrounding area offers ready access to some of Surrey’s most attractive countryside.
What's included
Garden
Garage
Parking
TypeDetached house
Living Area123 m²
Bedrooms4
Bathrooms2
HeatingAsk Agent
MunicipalityWaverley
Location
Map loading soon
Neighborhood data on demand
Nearby essentials will load when this section comes into view.
Listed on
Mortgage calculator
Estimated monthly payment
4.548 €/mo
Down payment10 % · 91.841 €
91.841 €826.569 € loan
Term
Total repayable1.364.265 €
Interest rate4.40 %
Representative estimate · Landomo is not a mortgage broker. · Rates updated April 2026