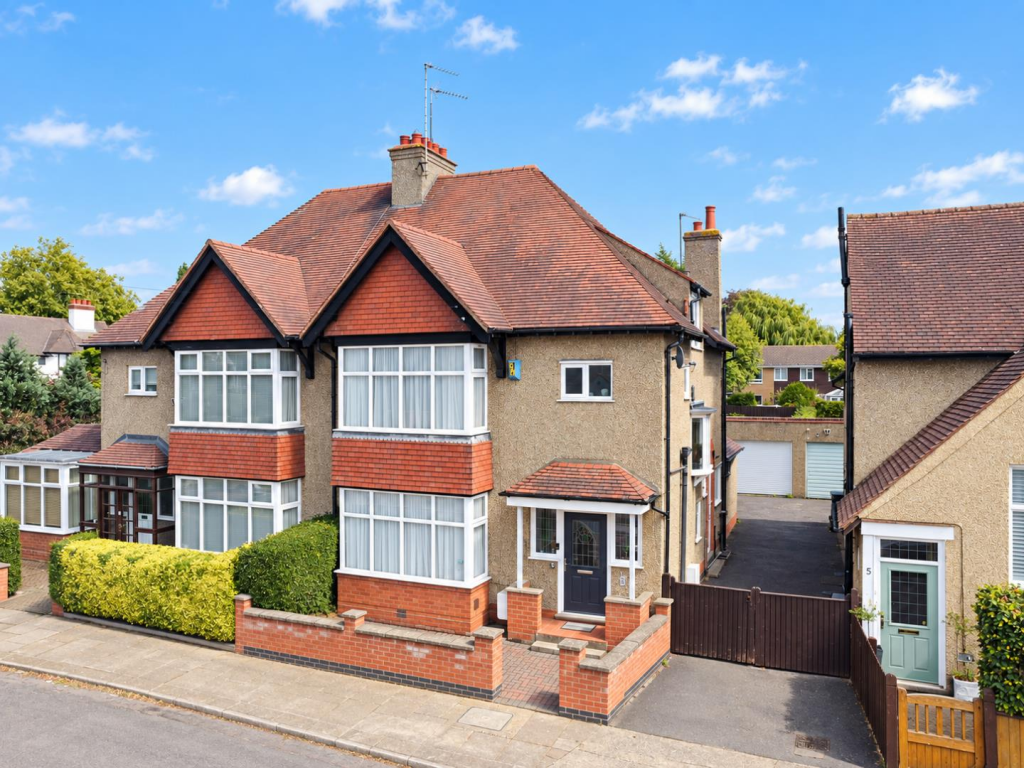
House for sale, 150 m²
Northampton
4 bedrooms·1 bathroom
629.973 €
4.200 €/m²
Listed Sep 15, 2026
About this listing
O’Riordan Bond is thrilled to offer for sale this very impressive four bedroom three storey semi-detached home in the highly regarded and much sought after conservation village of Weston Favell.
The accommodation comprises large entrance hall, cloakroom/WC, bay fronted sitting room, separate dining room with double doors to a conservatory leading onto the garden and a striking 25’ refitted kitchen/breakfast/family room with integrated appliances and quartz work tops incorporating a breakfast bar and double doors onto the garden. A large first floor landing provides access to three double bedrooms, refitted walk-in shower room and separate WC. Further staircase rises to the second floor where a large fourth bedroom can be found plus plenty of storage in the eave spaces.
Outside is a front garden with a low level brick retaining wall and there is a particularly large and established rear garden laid mainly to lawn with an extended patio area to the house. There is a driveway to the side of the property leading to a single garage. Further benefits include partial uPVC double glazing and gas radiator heating.
These properties don’t come market often and early viewing is highly recommended (B/1618/L)
* TENURE - Freehold
* COUNCIL TAX BAND - E
Entrance Hall -
Sitting Room - 4.60m x 4.29m (15'1 x 14'1) -
Dining Room - 3.68m x 3.05m (12'1 x 10'0) -
Conservatory - 2.18m x 1.55m (7'2 x 5'1) -
Kitchen/Breakfast/Family Room - 7.59m x 3.35m (24'11 x 11'0) -
Cloakroom/Wc -
Bedroom 2 - 4.57m x 4.52m (15'0 x 14'10) -
Bedroom 3 - 3.71m x 3.30m (12'2 x 10'10) -
Bedroom 4 - 3.38m x 3.35m (11'1 x 11'0) -
Shower Room -
Separate Wc -
Bedroom 1 - 5.18m x 3.66m (17'0 x 12'0) -
What's included
Garden
Garage
Parking
Key Stats
Key Stats
TypeSemi-detached house
Living Area150 m²
Bedrooms4
Bathrooms1
HeatingGas Central
Location
Map loading soon
Neighborhood data on demand
Nearby essentials will load when this section comes into view.
Listed on
Mortgage calculator
Estimated monthly payment
3.119 €/mo
Down payment10 % · 62.997 €
62.997 €566.976 € loan
Term
Total repayable935.802 €
Interest rate4.40 %
Representative estimate · Landomo is not a mortgage broker. · Rates updated April 2026