House for sale
Cardiff
2 bedrooms·1 bathroom
153.919 €
Listed Oct 7, 2026
About this listing
Beautifully presented throughout, this renovated and modernised two double-bedroom, double-fronted cottage is situated in a prime and highly convenient location, just a short stroll from Aberdare town centre with its excellent range of High Street shops, cafés, bars, market, transport connections, and highly regarded schools.
Deceptively spacious throughout, this charming cottage is a must-see property and is offered to the market at a bargain price to achieve a quick sale. Better still, it is available with no onward chain, allowing you to move in, unpack, and begin enjoying your beautiful new home immediately.
The property benefits from UPVC double glazing, gas central heating, quality new fitted carpets and flooring, a stylish shaker-style fitted kitchen complete with integrated oven and hob, and a modern bathroom featuring a luxurious rainfall shower over the bath.
Whilst tastefully modernised throughout, the property has retained elements of its original character and charm, including the unique landing recess which marks the location of the former circular stone staircase.
The gardens to both the front and rear offer excellent potential to create your own dream outdoor space.
A well-presented terraced property situated on Cardiff Road, Aberdare, offering spacious accommodation over two floors with modern fixtures and fittings throughout. The property benefits from uPVC double glazing, gas central heating via a wall-mounted boiler, and quality new fitted carpets to the first floor. With excellent potential to further enhance the outdoor spaces, this home is ideal for a range of buyers seeking a property with character and scope for improvement.
Ground Floor
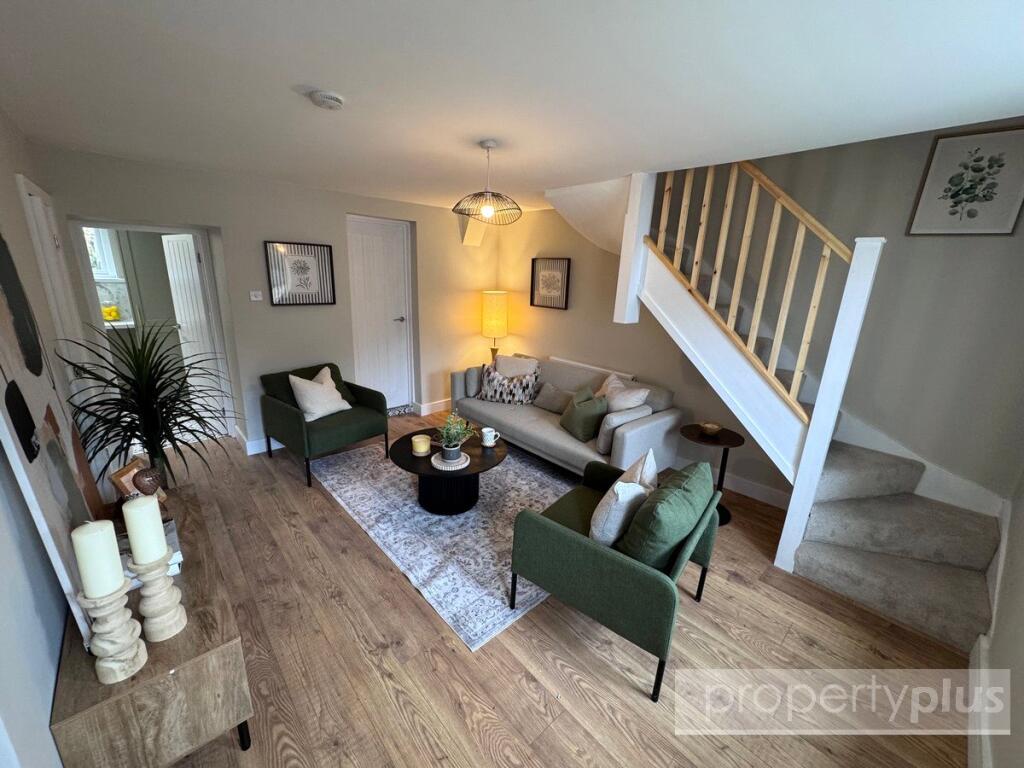
Open Plan Lounge — 3.62m × 4.91m
uPVC double glazed window to front elevation. Plastered decor and plastered ceiling. Laminate flooring. Radiator. Ample electric power points. Open plan staircase to first floor with new fitted carpet. Modern white panel door to side providing access to the dining room. Further white panel doors providing access to the family bathroom and study. Door through to the kitchen.
Dining Room — 1.94m × 3.06m
uPVC double-glazed window to front elevation. Plastered decor and plastered ceiling. Continuation of laminate flooring. Radiator. Electric power points.
Study
Plastered decor and plastered ceiling. Laminate flooring.
Kitchen — 2.16m × 3.16m
uPVC double glazed window to rear elevation. uPVC double glazed door to side. Plastered decor and plastered ceiling with a range of recessed lighting. Quality cushion floor covering. Full range of modern shaker-style fitted kitchen units comprising ample wall-mounted units, base units, larder units, and work surfaces with matching splashback. Drawer packs. One larder unit housing wall-mounted gas boiler supplying both domestic hot water and gas central heating. New integrated electric oven, four-ring electric hob, and extractor hood fitted above. Contrast single sink and draining unit with central brass mixer taps. Plumbing for automatic washing machine.
Bathroom
Patterned glazed uPVC double glazed window to rear elevation. Plastered decor and plastered ceiling with recessed lighting. Cushion floor covering. Chrome heated towel rail. New white two-piece suite comprising panelled bath with central mixer taps, above-bath shower screen, and rainfall shower with attachments. Low-level WC. Wash hand basin set within high-gloss base vanity unit with central mixer taps.
First Floor
Landing
Plastered decor and plastered ceiling. Feature recess where the original stone circular staircase would have been. Quality fitted carpet. White panel doors providing access to Bedroom One, Bedroom Two, and cloakroom and WC.
Bedroom One — 2.66m × 2.77m
uPVC double glazed window to front elevation. Plastered decor and plastered ceiling. Access to loft. Radiator. Quality new fitted carpet. Ample electric power points.
Bedroom Two — 3.28m × 4.31m
uPVC double-glazed window to front elevation. uPVC double-glazed window to rear elevation. Plastered decor and plastered ceiling. Quality new fitted carpet. Radiator. Ample electric power points.
Cloakroom & WC
uPVC double-glazed window to rear elevation. Plastered decor and plastered ceiling. Cushion floor covering. Chrome heated towel rail. White suite comprising low-level WC and wash hand basin set within beige vanity unit with central mixer taps.
Exterior
Rear Garden
Terraced garden offering enormous potential to create your dream outdoor space. Outside water tap fitting. Original stone rear boundary wall. No rear access.
Front Garden
Offers excellent potential with original stone boundary walls.
What's included
Garden
TypeTerraced house
Bedrooms2
Bathrooms1
HeatingAsk Agent
Location
Map loading soon
Neighborhood data on demand
Nearby essentials will load when this section comes into view.
Listed on
Mortgage calculator
Estimated monthly payment
762 €/mo
Down payment10 % · 15.392 €
15.392 €138.527 € loan
Term
Total repayable228.641 €
Interest rate4.40 %
Representative estimate · Landomo is not a mortgage broker. · Rates updated April 2026