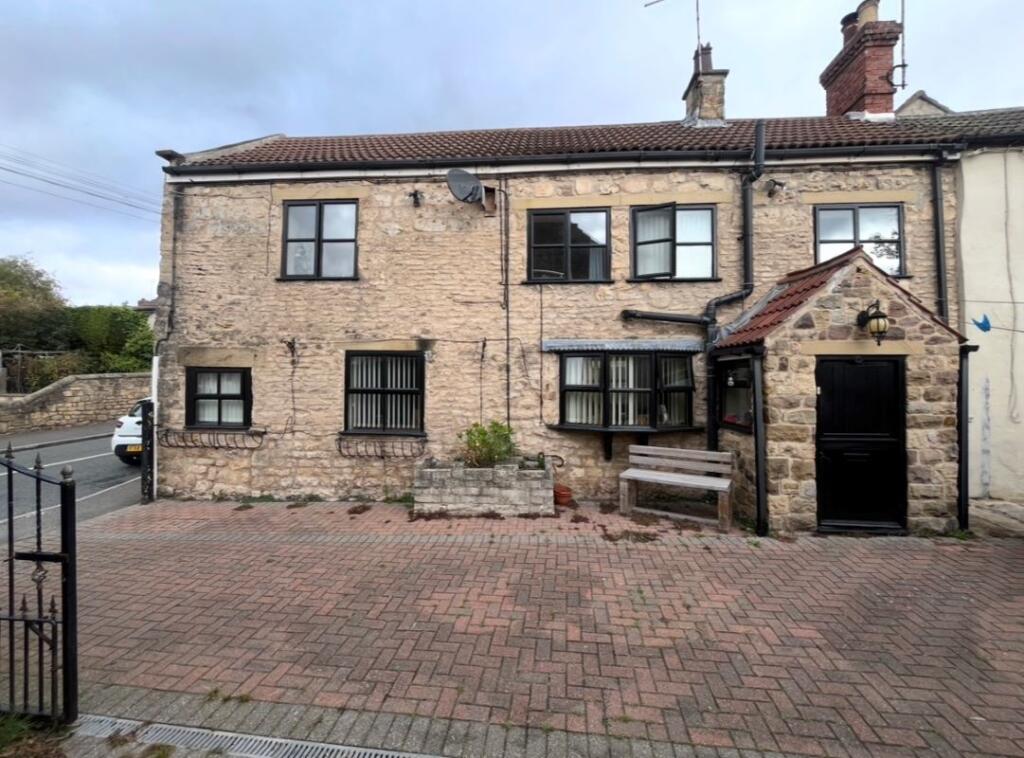
House for sale, 79 m²
Sheffield
3 bedrooms·1 bathroom
176.964 €
2.240 €/m²
Listed Oct 6, 2026
About this listing
For sale by Online Auction - 28th of October at 10:00.
3 Bedroom Cottage
Description
This well presented and deceptively spacious stone built three bedroom end terrace cottage benefits from parking, a new boiler, central heating and double glazing. The ground floor begins with an entrance porch, which has a stable style door, two double glazed windows and a tiled floor. This leads into the fitted kitchen (8'5" x 11'9"), which has cream base and wall units, a built in oven, gas hob, cooker hood and integrated fridge and freezer. It also houses the Baxi combi boiler and has a beamed effect ceiling. The kitchen opens into the generous lounge/dining room (26'3" x 12'2" narrowing to 10'10"), which features a beamed effect ceiling, a bow window to the front and a fitted wood burner set within a stone fireplace with a polished timber mantel. A wooden staircase rises to the first floor.
Upstairs, the landing gives access to three bedrooms and the bathroom. Bedroom one (14'11" to wardrobes x 9'1") has a built-in wardrobe with sliding doors, wall light points and a beamed effect ceiling, while bedroom two (12'6" x 7'3") has front and rear windows and fitted sliding door wardrobes. Bedroom three (5'3" x 9'3") is a smaller room with a front facing window. The bathroom (5'3" x 9'2") has a three piece suite comprising low flush W.C., pedestal wash hand basin and panelled bath with Mira shower over, along with ceramic wall tiling and downlights. Outside, a driveway leads to a courtyard and parking space, and there is a shed with water and electric.
Located in the sought-after South Yorkshire village of Braithwell, The Barns on High Street sits within an attractive setting of period stone-built homes, offering the character of village life with Rotherham and Doncaster close by. The M18 and A1(M) are within easy reach, making commuting to Rotherham, Doncaster, Sheffield and beyond straightforward, while the surrounding countryside provides plenty of scenic views.
Legal PackA legal pack is a collaboration of important documents of the property or land that is going to be sold at auction. To review the legal pack, click the Legal Documents button at the bottom of this advert or visit tcpa.co.uk.
Auction Information.
To view the auction information, click the Online Bidding button at the bottom of this advert or visit tcpa.co.uk.
UNCONDITIONAL LOT Buyers Premium Applies Upon the fall of the hammer, the Purchaser shall pay a 5% deposit and a 5%+VAT (subject to a minimum of £5,000+VAT) buyers premium and contracts are exchanged. The purchaser is legally bound to buy and the vendor is legally bound to sell the Property/Lot. The auction conditions require a full legal completion 28 days following the auction (unless otherwise stated).The seller of this property may consider a pre-auction offer prior to the auction date. All auction conditions will remain the same for pre-auction offers which include but are not limited to, the special auction conditions which can be viewed within the legal pack, the Buyer's Premium, and the deposit. To make a pre-auction offer we will require two forms of ID, proof of your ability to purchase the property and complete our auction registration processes online. To find out more information or to make a pre-auction offer please contact us.Special Conditions
Any additional costs will be listed in the Special Conditions within the legal pack and these costs will be payable on completion. The legal pack is available to download free of charge under the LEGAL DOCUMENTS'. Any stamp duty and/or government taxes are not included within the Special Conditions within the legal pack and all potential buyers must make their own investigations.
What's included
Parking
TypeCottage
Living Area79 m²
Bedrooms3
Bathrooms1
HeatingAsk Agent
Location
Map loading soon
Neighborhood data on demand
Nearby essentials will load when this section comes into view.
Listed on
Mortgage calculator
Estimated monthly payment
876 €/mo
Down payment10 % · 17.696 €
17.696 €159.268 € loan
Term
Total repayable262.874 €
Interest rate4.40 %
Representative estimate · Landomo is not a mortgage broker. · Rates updated April 2026