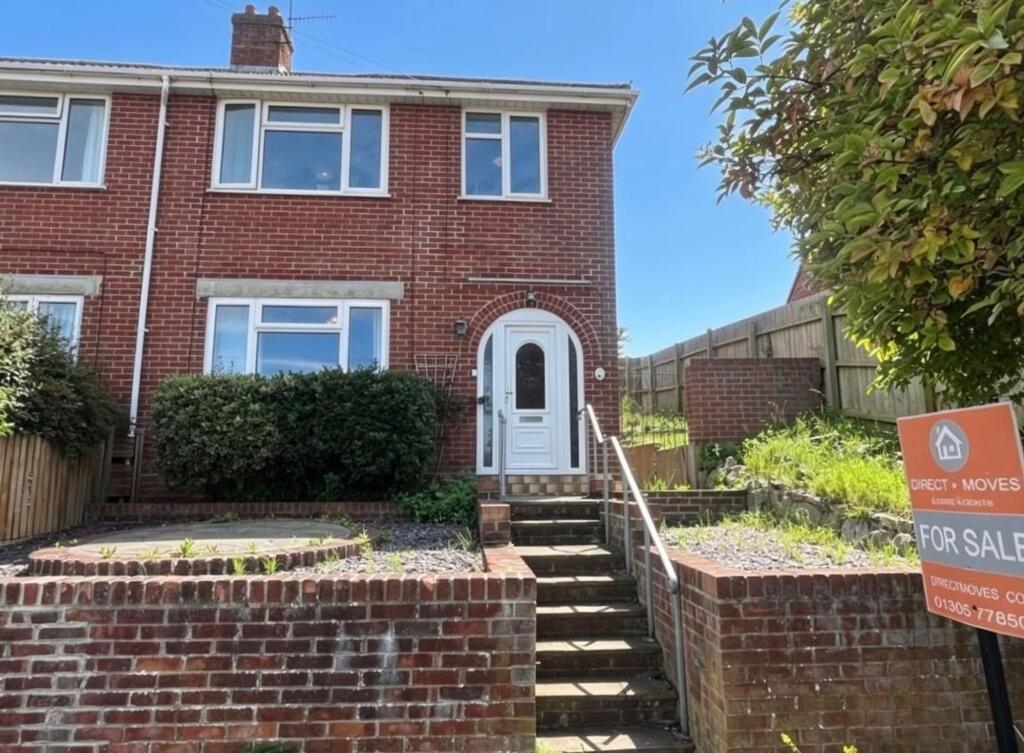
House for sale, 60 m²
Dorchester
3 bedrooms·1 bathroom
333.022 €
5.550 €/m²
Listed Sep 9, 2026
About this listing
Step inside this inviting three-bedroom semi-detached home, where comfort and style blend seamlessly across a thoughtfully designed layout. The heart of the house is the spacious open plan kitchen and dining area, perfect for both family meals and entertaining friends. Large windows flood the living spaces with natural light, while the cosy fireplace creates a warm atmosphere for relaxing evenings. The contemporary bathroom features a sleek walk-in shower, and each bedroom is fitted with built-in mirrored wardrobes for convenient storage. A bright conservatory provides direct access to the garden, offering a tranquil spot to enjoy your morning coffee or unwind with a book. Double-glazed windows throughout ensure excellent insulation, helping to keep the home comfortable all year round. With off-road parking and a garage, there’s plenty of space for vehicles and additional storage.
Step outside to discover a three-tiered landscaped garden, designed for both relaxation and entertaining. The garden is enclosed by walls and fencing, providing privacy and a safe space for children or pets. Steps lead around each tier, revealing a lovely decking area ideal for alfresco dining, as well as ample space for a shed or additional garden storage. A gate provides access to the rear of the property, while a path winds to the front entrance. The rear driveway, accessed via Francis Road, offers hardstanding for one small car in front of the garage, which is fitted with an up and over door, power and lighting. Pedestrian access from the garage leads directly into the rear garden, making it easy to bring in bikes or gardening tools. This outdoor space is perfect for gardening enthusiasts or anyone who enjoys spending time in the fresh air, offering a peaceful retreat from the bustle of daily life.
EPC Rating: D
Entrance Hall
Stairs leading to the first floor, radiator, doors leading to
Lounge
3.64m x 3.3m
Front aspect room with open views, double glazed window, radiator , picture railing, fireplace with brick and mantle surround.
Kitchen / diner
5.56m x 3.78m
Kitchen
Double aspect room, fitted eye and base units, larder, integral four ring electric hob, oven extractor fan, under stairs storage cupboard housing electric meters and fuse box, radiator, integrated fridge, sink with stainless steel taps and draining board.
Dining area
Double gazed sliding doors leading to conservatory, radiator, fireplace with brick and mantle surround.
Sun Room
3.88m x 1.88m
Dual aspect double glazed windows overlooking the garden double glazed door leading to the garden, walk in cupboard housing wall mounted Worcester boiler, space for washing machine.
Landing
Side aspect, double glazed window loft access via hatch, radiator doors leading to
Bedroom 1
3.81m x 2.6m
Rear aspect room, double glazed window overlooking the rear garden, radiator, wall to wall built in wardrobe with sliding doors.
Bedroom 2
3.5m x 2.52m
Front aspect room, double glazed window providing open views, radiator, wall to wall built in wardrobe with sliding door doors
Bedroom 3
2.43m x 2.1m
Front aspect room, double glazed window providing open views, radiator.
Shower room
2.1m x 1.86m
Rear aspect room, double glazed obscured window fully tiled throughout vanity hand wash basin with stainless steel taps and storage underneath, low-level WC, towel rail, oversized shower cubicle with glass screen, extractor fan.
Rear Garden
Three tiered garden which has steps leading around the garden.
Wall and fence enclosed, decking area, space for shed.
Gate leading to the rear of the property and door leading to the garage.
Path leading to the front of the property
Parking - Garage
The rear driveway is accessed via Francis Road, and there is hardstanding for one small car in front of the garage. The garage has an up and over door, with power and lighting, and there is pedestrian access to the rear garden.
What's included
Garage
Key Stats
Key Stats
TypeSemi-detached house
Living Area60 m²
Bedrooms3
Bathrooms1
Energy ClassD
HeatingAsk Agent
Location
Map loading soon
Neighborhood data on demand
Nearby essentials will load when this section comes into view.
Listed on
Mortgage calculator
Estimated monthly payment
1.649 €/mo
Down payment10 % · 33.302 €
33.302 €299.720 € loan
Term
Total repayable494.692 €
Interest rate4.40 %
Representative estimate · Landomo is not a mortgage broker. · Rates updated April 2026