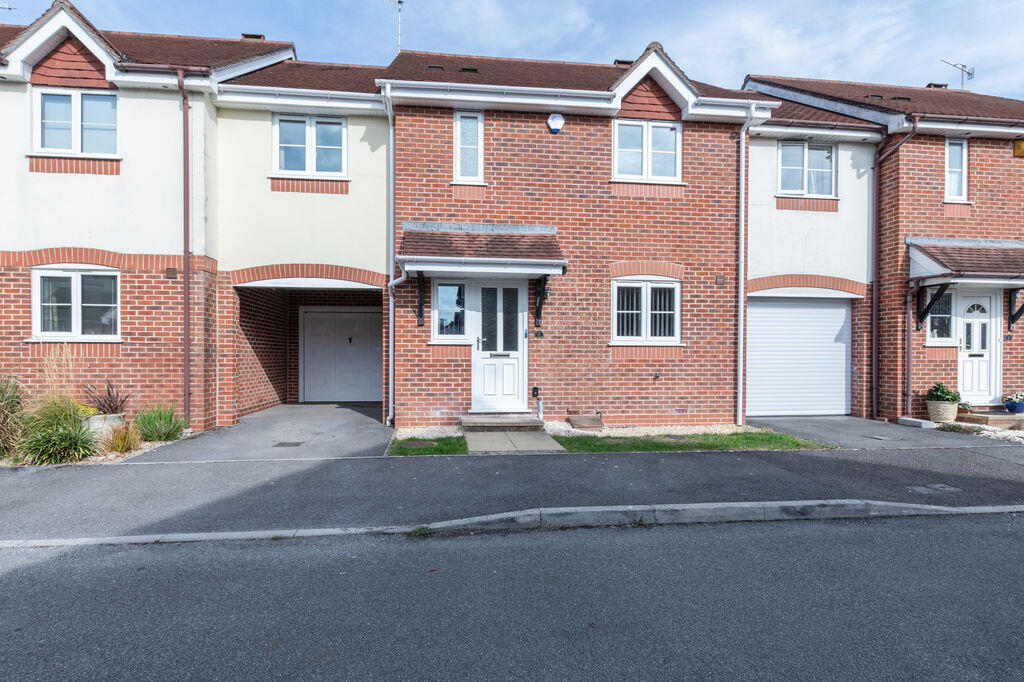
House for sale
Salisbury
3 bedrooms·2 bathrooms
499.806 €
Listed Oct 1, 2026
About this listing
A beautifully presented, light and spacious mid-terrace house located in a quiet, popular cul-de-sac within easy reach of local village amenities and open countryside.
Location:
The property is located in a quiet position within the centre of Downton.
The area:
The popular & historic community of Downton benefits from a number of local pubs, a café and shops including a barber and pharmacist. There are Doctors & Dental practices, Junior School & the Trafalgar Secondary School
together with St Lawrence Parish Church, a Roman Catholic, Congregational Church & Public Library. Downton is noted for its annual Cuckoo Fair which takes place each Spring Bank holiday. The Cuckoo Fair draws huge crowds and is said to date from the 13th century. The village is well located for access to a number of important centres with Salisbury some 7 miles to the north, Fordingbridge & Ringwood & Bournemouth , 6,12 & 23 miles respectively to the south. The M27 can be reached via the B3080 & Cadnam, some 9 miles distant with Southampton approximately 17 miles.
The property:
A beautifully presented mid-terrace village home of traditional cavity wall construction, featuring brick and part-rendered elevations beneath a tiled roof. The property offers well-arranged and updated accommodation throughout, together with an enclosed rear garden, a newly laid patio, and rear access to the banks of the picturesque River Avon.
Upvc door to Hall:
Stairs to first floor.
Cloakroom:
WC. Washbasin.
Kitchen:
Fitted with a range of base cupboards, drawers and wall units with laminate work surfaces and stainless steel sink. Space for fridge/freezer. Integrated electric double oven and induction hob with extractor over. Space and plumbing for washing machine and dishwasher. Gas fired boiler. Heated towel rail.
Sitting room:
Adams style fireplace with fitted gas fire. Open to:
Dining room:
French doors to patio and garden. Door to garage.
Bedroom 1:
Fitted wardrobes. Door to balcony overlooking the River Avon. Radiator.
En-suite:
Shower enclosure with mains shower. Washbasin. WC. Radiator.
Bedroom 2:
Double bedroom.
Bedroom 3:
Double bedroom.
Family bathroom:
Panelled bath with glazed screen. Vanity washbasin. WC. Heated towel rail.
Outside:
The property is approached over driveway leading to a single garage with up and over door and personnel door to garden.
The enclosed rear garden is laid mainly to lawn with a new Indian sandstone patio accessed from French doors in the dining room. A gate from the garden leads to the banks of the River Avon with lovely riverside walks including the Avon Valley path nearby.
Outgoings:
Council tax band: E Amount payable: £2026/27 £3101.46
Services:
Mains water, electricity, drainage and gas fired central heating via radiators.
What's included
Garden
Parking
Bedrooms3
Bathrooms2
HeatingAsk Agent
Location
Map loading soon
Neighborhood data on demand
Nearby essentials will load when this section comes into view.
Listed on
Mortgage calculator
Estimated monthly payment
2.475 €/mo
Down payment10 % · 49.981 €
49.981 €449.825 € loan
Term
Total repayable742.443 €
Interest rate4.40 %
Representative estimate · Landomo is not a mortgage broker. · Rates updated April 2026