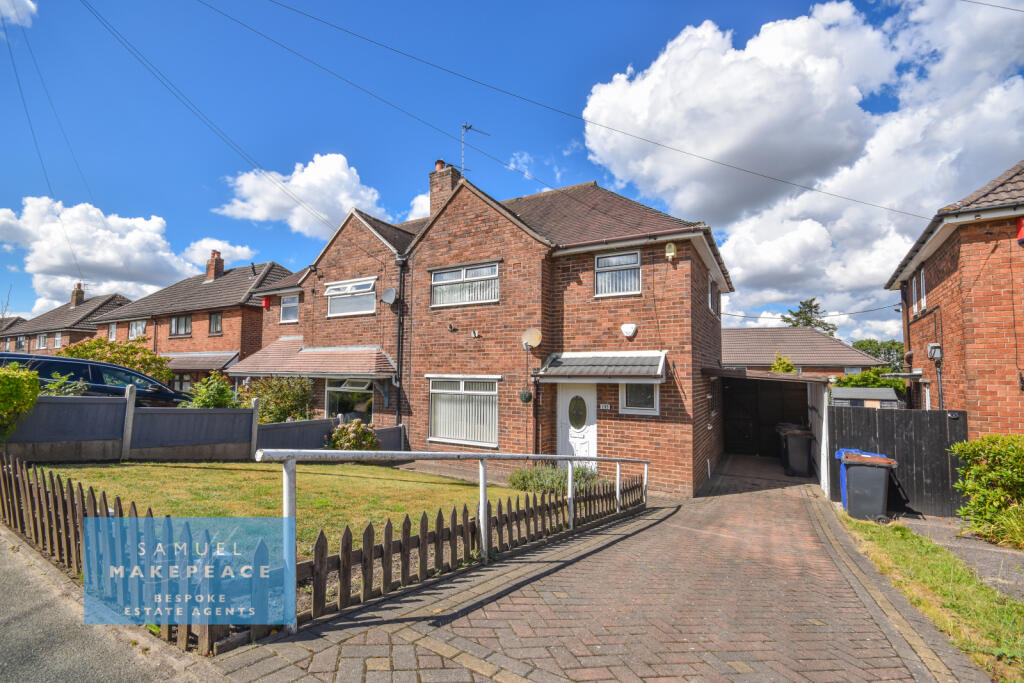
House for sale
Newcastle-under-Lyme, Kidsgrove
3 bedrooms·1 bathroom
186.077 €
Listed Aug 28, 2026
About this listing
Looking for a home you can truly make your own? This three-bedroom property on Gloucester Road, Kidsgrove offers generous accommodation, plenty of potential and the added benefit of NO ONWARD CHAIN.
Step inside and you are welcomed by an entrance hall, leading through to a comfortable living room and a large kitchen offering plenty of space for everyday family life. To the rear is a conservatory, providing an additional reception space overlooking the garden, while a convenient ground-floor WC completes the downstairs accommodation.
Upstairs, the property offers three good-sized bedrooms alongside a practical wet room, making this a well-proportioned home with plenty of scope for a new owner to update and personalise.
Outside, there is a driveway providing off-road parking, while the low-maintenance rear garden offers a great starting point for landscaping, seating areas or entertaining space.
With generous accommodation, excellent potential and no onward chain, this is a fantastic opportunity for buyers looking for a property they can put their own stamp on.
Contact Samuel Makepeace Bespoke Estate Agents today to arrange your viewing.
ROOM DETAILS
INTERIOR
GROUND FLOOR
Entrance Hall – Double glazed single door and radiator.
Living Room – Double glazed window, gas fireplace and radiator.
Kitchen - Double glazed window. Fitted wall and base units with work surfaces and splashback. Sink, drainer, cooker hood. Spaces for fridge/freezer, washing machine and dryer. Laminate flooring, cupboard ad radiator.
Conservatory – Double glazed windows, double glazed single door, and laminate flooring.
WC – Double glazed window. Low level WC, hand wash basin, vinyl flooring.
FIRST FLOOR
Bedroom One - Double glazed window, fitted wardrobes and radiator.
Bedroom two – Double glazed window and radiator.
Bedroom Three – Double glazed window and radiator.
Wet Room – Two double glazed window, low level WC, hand wash basin, double shower cubicle, antiship flooring, part tiled walls, cupboard and radiator.
EXTERIOR
Front – Paved driveway and lawn area
Rear – Paved patio with lawn and decorate shrubbery.
MATERIAL INFORMATION
Loft: Insulated with fixed ladder
Boiler: Regular
Solar panels: N/A
Disclaimer:
All property particulars are provided in good faith and are believed to be accurate to the best of our knowledge at the time of publication. Samuel Makepeace (Newcastle & Stoke) Ltd t/a Samuel Makepeace Bespoke Estate Agents cannot accept any responsibility for any errors, omissions, or misstatements. Prospective purchasers are advised to verify the details independently and should not rely solely on the information provided when making decisions. These particulars remain the property of Samuel Makepeace Bespoke Estate Agents Stoke on Trent, Newcastle Under Lyme & Alsager.
Property additional info
Conservatory: 8' 2" x 8' 8" (2.49m x 2.64m)
WC
Living Room: 14' 2" x 11' 9" (4.32m x 3.58m)
Kitchen: 13' 10" x 14' 4" (4.22m x 4.37m)
Entrance Hall
Bedroom: 9' 11" x 8' 9" (3.02m x 2.67m)
Wet Room
Landing
Bedroom: 11' 5" x 11' 8" (3.48m x 3.56m)
Bedroom: 11' 5" x 6' 11" (3.48m x 2.11m)
What's included
Garden
Parking
Key Stats
Key Stats
TypeSemi-detached house
Bedrooms3
Bathrooms1
HeatingAsk Agent
MunicipalityNewcastle-under-Lyme
Location
Map loading soon
Neighborhood data on demand
Nearby essentials will load when this section comes into view.
Listed on
Mortgage calculator
Estimated monthly payment
921 €/mo
Down payment10 % · 18.608 €
18.608 €167.469 € loan
Term
Total repayable276.410 €
Interest rate4.40 %
Representative estimate · Landomo is not a mortgage broker. · Rates updated April 2026