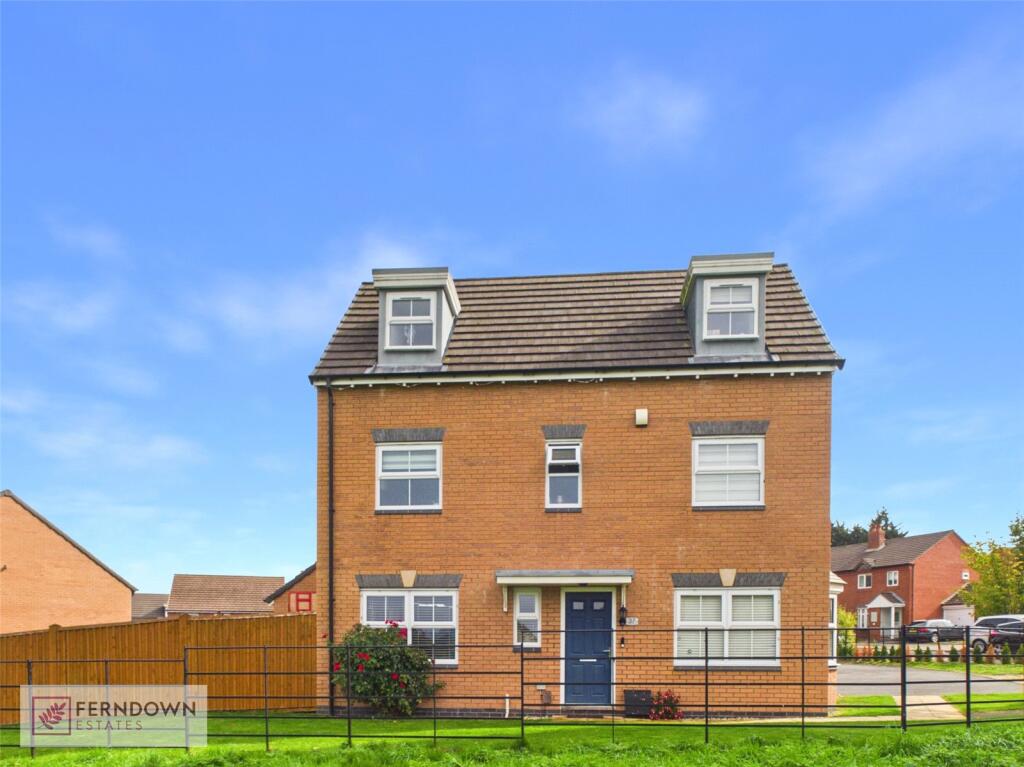
House for sale
Solihull, Kingshurst
4 bedrooms·2 bathrooms
444.392 €
Listed Oct 9, 2026
About this listing
This spacious four-bedroom detached family home offers versatile accommodation arranged over three floors and occupies a desirable corner plot at the end of the road. Situated in Kingshurst, the property provides excellent family living space, with local amenities, schools and transport links all within easy reach.
The accommodation comprises two bedrooms to the first floor and two further bedrooms to the second floor, providing excellent separation between living and sleeping areas. The ground floor features a comfortable lounge, ideal for relaxing and entertaining, while the kitchen diner provides a practical and sociable space for family meals and everyday living. A separate utility room offers valuable additional storage and laundry space, with a convenient guest WC also located on the ground floor.
The first floor benefits from a family bathroom, while one of the bedrooms also features an en-suite shower room, providing additional privacy and convenience.
Externally, the property benefits from garden areas at the front, side and rear, providing a variety of outdoor spaces to enjoy. The corner plot also offers a sense of space and privacy, while the driveway provides off-road parking and benefits from an electric vehicle charging point.
A 360-degree HD virtual tour is available, allowing prospective purchasers to explore the property from the comfort of their own home.
Additional Information
Whilst we make enquiries with the Seller to ensure the information provided is accurate, Ferndown Estates makes no representations or warranties of any kind with respect to the statements contained in the particulars which should not be relied upon as representations of fact. All representations contained in the particulars are based on details supplied by the Seller. Your Conveyancer is legally responsible for ensuring any purchase agreement fully protects your position. Please inform us if you become aware of any information being inaccurate.
Works may have been carried out at the property and the current owner(s) may or may not possess the relevant documentation or certification. We recommend that you consult with your solicitor to investigate this matter further and establish whether the necessary permissions and compliance certificates are in place.
Material Information - Standard Construction
Money Laundering Regulations
Should a purchaser(s) have an offer (truncated)
Approach & Overview
Property is approached via driveway
Hallway
To include stairway to first floor and doors leading to:
Lounge
Overlooking the side of the property
Kitchen Diner
To include wall and base units and space for appliances
Utility Room
To include base units and space for appliances
Landing
To include doors leading to:
Bedroom One
First floor, overlooking the front of the property
Bedroom Two
Second floor, overlooking the front of the property
En Suite Shower Room
To include shower, low level WC and hand wash basin
Family Bathroom
To include panelled bath, shower, low level WC and hand wash basin
Bedroom Three
Second floor, overlooking the front of the property
Bedroom Four
First floor, overlooking the side of the property
Garden
Mainly laid to lawn with fence boundaries
What's included
Garden
Parking
TypeDetached house
Bedrooms4
Bathrooms2
HeatingAsk Agent
MunicipalitySolihull
Location
Map loading soon
Neighborhood data on demand
Nearby essentials will load when this section comes into view.
Mortgage calculator
Estimated monthly payment
2.200 €/mo
Down payment10 % · 44.439 €
44.439 €399.953 € loan
Term
Total repayable660.128 €
Interest rate4.40 %
Representative estimate · Landomo is not a mortgage broker. · Rates updated April 2026