This listing is no longer active. We keep it here for reference, but the details may be out of date.
House for sale
164 Edison Way, NG5 7NJ Nottingham, Nottingham
495.800 €
Listed Jun 6, 2026
About this listing
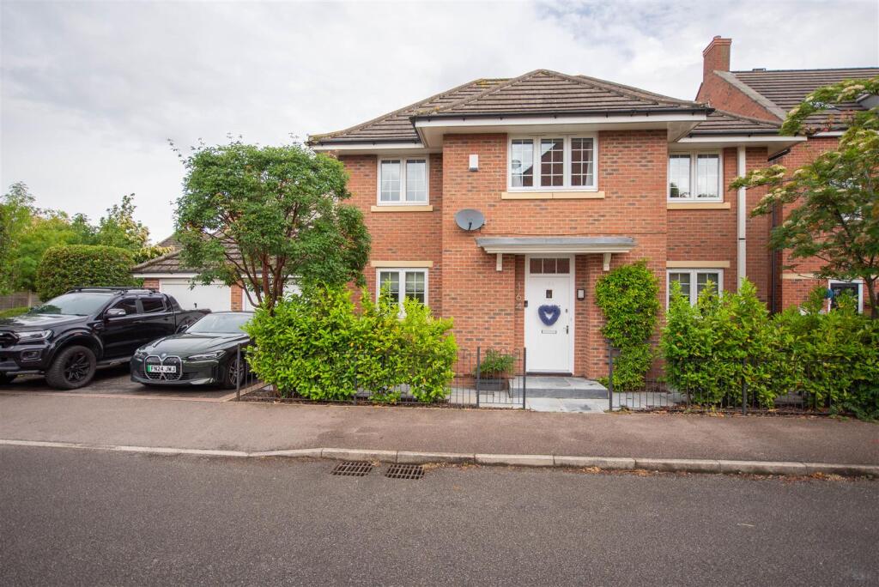
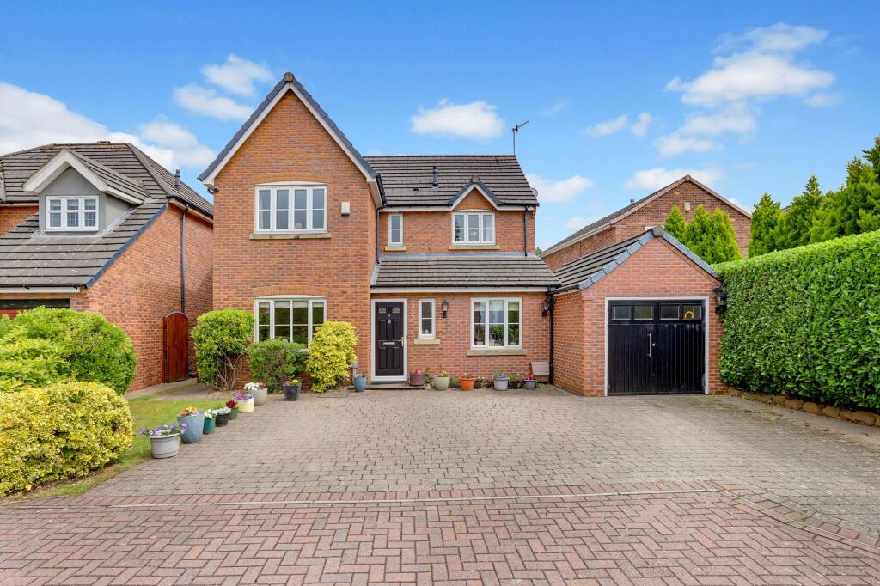
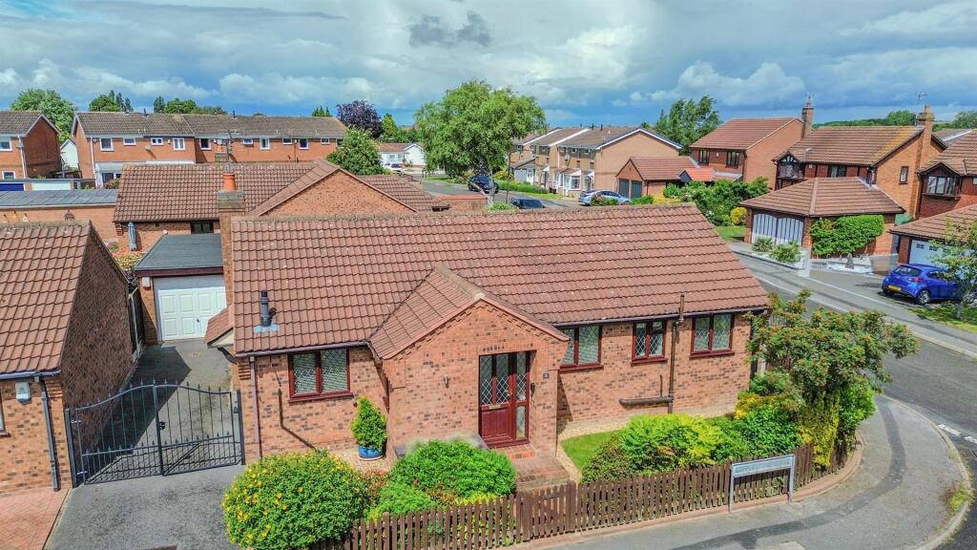
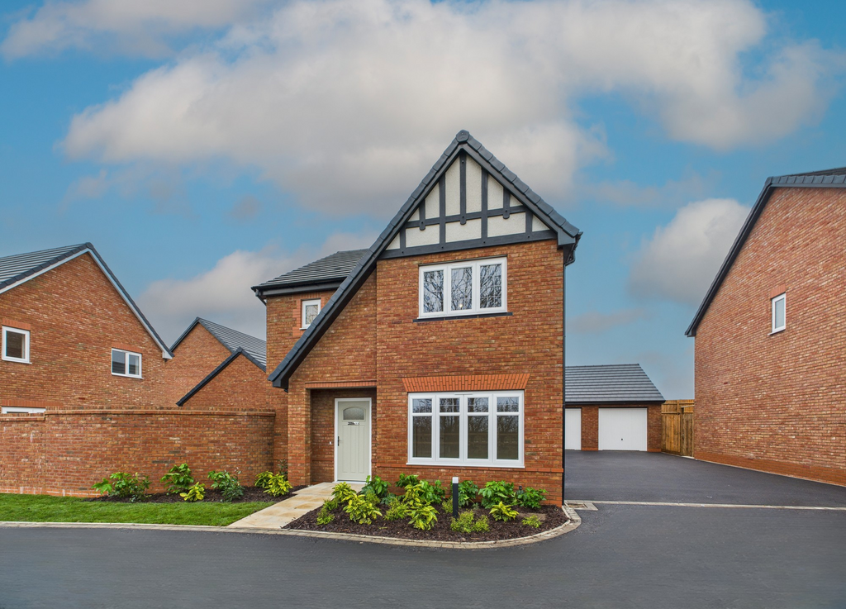
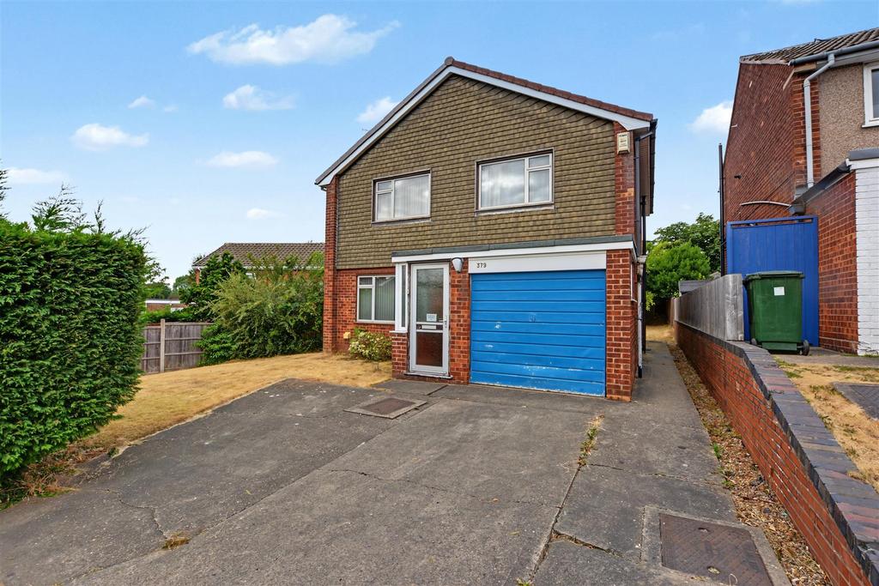
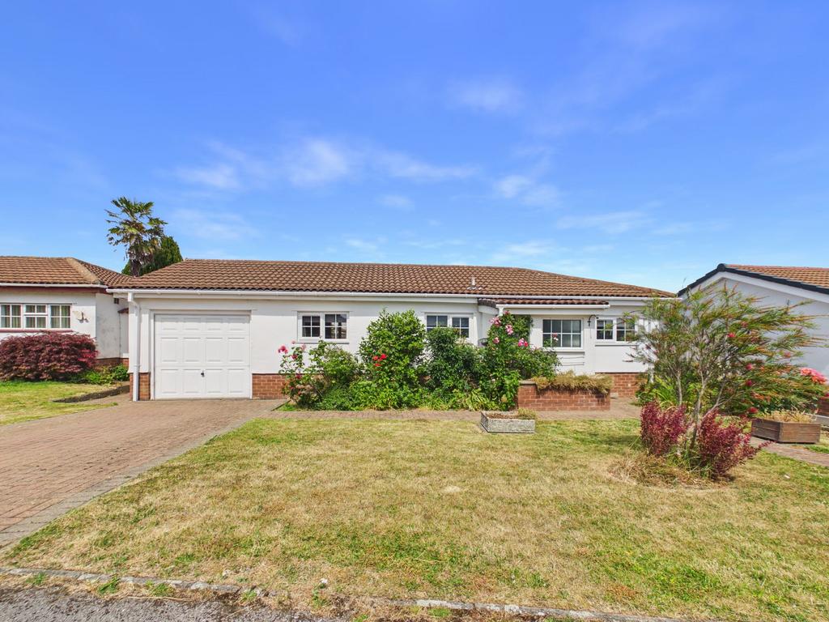
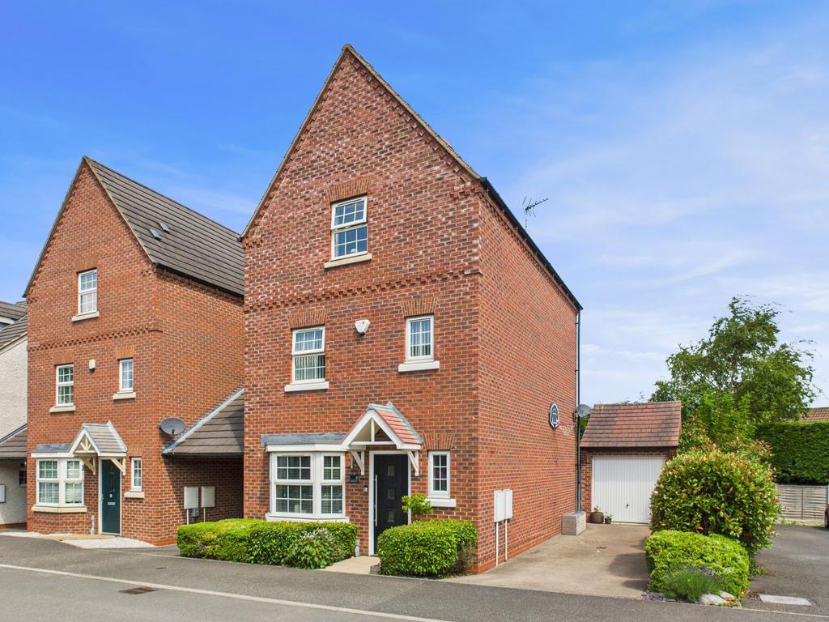
PRICE GUIDE £425,000 - £450,000. Extremely well presented four bedroom detached house. Situated on a pleasant cul-de-sac. Air Source Heat Pump (with 13 year warranty). Electric car charger. Accommodation comprises; downstairs W.C, Lounge, Open Plan Kitchen/Diner. Four Good Size Bedrooms. Bathroom and Ensuite. Garage/Office. Double Driveway. Rear Garden. Entrance Hall - Two built in cupboards. Stairs to the first floor landing. Doors to the Kitchen/Diner, Lounge and W.C. W.C - Vanity unit with circular sink bowl. Window to the side elevation. Low level flush toilet. Extractor. LVT flooring. Lounge - 6.17m x 3.33m (20'3 x 10'11) - Sliding doors to the rear garden. Window to the front elevation. Oak veneer flooring. Electric wall mounted fire. Kitchen/Diner - 7.34m max x 3.66m max (24'1 max x 12'0 max) - LVT flooring. A range of modern base and wall units to include fridge/freezer, dishwasher, oven, microwave oven and induction hob. Opens into the Dining Area. Utility - LVT flooring. Door to the rear of the property. Extractor. Space for tumble dryer and plumbing for the washing machine, Built in cupboard. First Floor Landing - Doors to all Bedrooms and the bathroom. Two built in cupboards. Bedroom - 3.53m x 3.48m (11'7 x 11'5) - Built in wardrobes. Door to ensuite. Windows to the front and side elevations. Ensuite - 2.5 x 1.49 (8'2" x 4'10") - Modern suite including built in double shower cubicle, vanity unit run with integral sink and toilet. Window to the side elevation. Extractor. Towel radiator. Bedroom - 2.34m x 2.01m (7'8 x 6'7) - Window to the front elevation. Laminate wood effect flooring. Bedroom - 2.44m x 2.36m (8'0 x 7'9) - Window to the rear elevation. Wood effect flooring. Bedroom - 2.34m x 2.01m (7'8 x 6'7) - Window to the front elevation. Wood effect flooring. Bathroom - 2.34m x 2.01m (7'8 x 6'7) - Modern suite to including, Tiled flooring. Panelled bath with shower over. Wall hung vanity unit. Low level flush toilet. Towel radiator. Window to the rear elevation. Garage/Office - Double garage that has been partially converted into an office space. Both up and over doors have been retained. Exterior - Gardens to the front and rear. Air Source Heat Pump Information - Full information with regards to the Air Source Heat Pump can be emailed over to interested parties.Show more