House for sale, 164 m²
Perth
3 bedrooms
372.142 €
2.269 €/m²
Listed Sep 17, 2026
About this listing
ATTRACTIVE FARMHOUSE WITH ADJOINING CHARMING COTTAGE
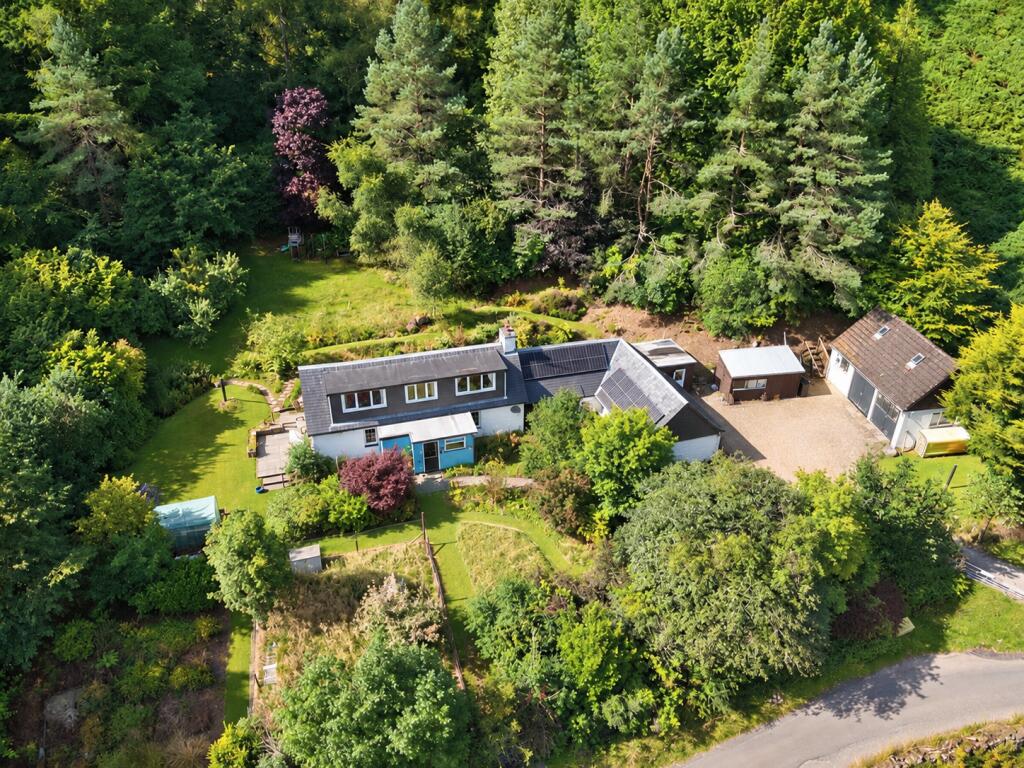
Situated in the rural community of Laggan in the Great Glen, North Laggan Farmhouse and The Steading offer a substantial and flexible property in an attractive Highland setting. Combining a two-storey farmhouse with a separate adjoining cottage, the property provides a versatile arrangement which could suit a variety of purchasers, whether as a permanent family home, a home with independent accommodation for relatives, or as a property with potential to generate letting income. North Laggan Farmhouse offers generously proportioned accommodation arranged over two levels. The ground floor comprises an entrance porch with utility room and cloakroom off, a welcoming hallway, dual-aspect lounge, farmhouse-style kitchen/diner with feature beams, separate dual-aspect dining room with wood-burning stove, and a shower room. On the upper floor are two generous double bedrooms together with a spacious landing/study area. The farmhouse benefits from mixed glazing, LPG-fired central heating and photovoltaic roof panels. Whilst some areas of the property would benefit from modernisation and updating, the generous room sizes and flexible layout provide considerable scope for purchasers to create a comfortable home to suit their own requirements. Adjoining the main house, The Steading provides useful self-contained accommodation arranged entirely on one level. With electric heating and double glazing, the accommodation comprises an entrance vestibule, open-plan lounge, kitchen and dining area, a generous double bedroom and shower room. This additional accommodation lends itself particularly well to use as a holiday or longer-term let, guest accommodation, or independent living space for extended family. The property is complemented by generous garden grounds extending to approximately 0.7 acres, providing plenty of outdoor space and including a detached double garage, garden shed and greenhouse. The established grounds enjoy the rural surroundings and add considerably to the overall appeal and potential of the property.
One of North Laggan Farmhouse's key attractions is its location. Set amid the impressive scenery of the Great Glen, the property enjoys a peaceful countryside setting whilst remaining within reach of the area's main villages and towns. Fort Augustus, approximately 10 miles away, provides a range of everyday amenities, while Fort William lies around 23 miles to the west and Inverness approximately 43 miles to the east. The surrounding area is particularly well suited to those who enjoy the outdoors, with Loch Oich, the Caledonian Canal, the Great Glen Way and the Great Glen cycle route all within close proximity, together with an abundance of walking, cycling and other recreational opportunities throughout the wider Highlands. Offering substantial and adaptable accommodation, separate self-contained living space and generous grounds, North Laggan Farmhouse and The Steading represent an interesting opportunity to acquire a sizeable Highland property with considerable flexibility and scope for future improvement.
Farmhouse Accommodation
Entrance Porch 1.9m x 1.3m
With single glazed wooden front door. Open to utility room, door to cloakroom, and step and glazed French doors to entrance hallway.
Utility Room 1.9m x 1.9m
With single glazed windows to front and side. Wood effect wood surface. Stainless steel sunk unit. Tiled splashback. Plumbing for washing machine. Fixed shelving and wood effect wall unit.
Cloakroom 1.5m x 1.1m
With frosted window to side. Fitted with avocado coloured suite of WC and wash hand basin. Tiled splashback. Wood effect wall unit.
Entrance Hallway 2.7m x 1.2m
With stairs to upper level. Tongue-and-groove wall panelling. Doors to lounge, shower room and kitchen/diner.
Lounge 4.1m x 3.7m
With window to front and fully glazed UPVC French doors to side patio and garden.
Shower Room 2.4m x 1.8m
With frosted window to rear. Fitted with white suite of WC, wash hand basin and tiled shower cubicle with mains shower. Tiled splashback.
Kitchen/Diner 4.0m x 3.7m
With windows to front and rear. Fitted with oak effect kitchen units, offset with granite effect work surfaces. Feature ceiling beams. Stoves cooker range with electric ovens and grill, and gas hob. Black coloured extractor chimney over. Stainless steel one-and-a-half bowl sink unit. Tiled splashback. Plumbing for dishwasher. Worcester gas boiler. Built-in pantry cupboard (1.4m x 0.8m with fixed shelving, light and power). Door to dining room.
Dining Room 4.8m x 4.1m
With fully glazed UPVC French doors and windows to front, and fixed large picture window to rear. Fitted window seat. Multi-fuel stove set on tiled hearth. Original feature stone wall. Parquet flooring.
Upper Level
Landing/Study Area 3.1m x 2.7m
Slightly L-shaped, with triple windows to front views. Two built-in cupboards, one housing hot water tank. Doors to bedrooms.
Bedroom 4.0m x 3.7m
With triple windows to front and Velux window to rear. Built-in open cupboards. Avocado coloured wash hand basin set in vanity unit, with tiled splashback. Built-in drawers and cupboards. Tongue-and-groove clad ceiling and one wall.
Bedroom 4.2m x 4.1m
With triple windows to front and Velux window to rear. Built-in cupboards. Avocado coloured wash hand basin set in vanity unit, with tiled splashback. Built-in single wardrobe. Built-in drawers and cupboards. Tongue-and-groove clad ceiling.
The Steading Accommodation
Entrance Vestibule 1.8m x 1.3m
With glazed UPVC entrance door. Sliding door to shower room and door to open-plan living area.
Shower Room 2.0m x 1.5m
With frosted window to rear. Fitted with avocado coloured suite of WC, wash hand basin, and fully tiled shower cubicle with mains shower. Tiled splashback. Heated towel rail.
Open-Plan Lounge, Kitchen & Dining Room 6.4m x 3.6m
With Velux window to rear and windows to sides. Fitted with oak effect kitchen units, offset with wood effect work surfaces. Comfee black coloured extractor chimney over. Stainless steel sink unit. Tiled splashback. Built-in cupboards. Door to bedroom.
Bedroom 3.7m x 3.0m
With windows to each side. Built-in under-window drawers.
Detached Double Garage 7.9m x 5.1m
With double doors. Windows to front and rear. Light and power. Inspection pit. External stairs to upper two rooms.
Garden Shed 4.6m x 2.4m
With light and power.
Garden
The property occupies a generous plot extending to approximately 0.7 acres, approached via a private tarmac and gravelled driveway which leads to the detached garage and provides ample parking. A substantial garden shed is also conveniently located within this area. The grounds have a wonderfully natural and informal character, very much in keeping with the property's rural Highland setting. Areas of mown lawn and pathways weave through more natural, rewilded sections of grasses and wildflowers, creating an attractive contrast while retaining the slightly wild feel of the surroundings. Mature trees, established shrubs, bushes and varied planting provide colour, shelter and a good degree of privacy throughout the grounds. Closer to the house is a superb paved patio, providing a fantastic area for outdoor seating and entertaining, together with a planted rockery and a mixture of paved and gravelled pathways connecting the various parts of the garden. To the side, the grounds become increasingly wooded and natural, with a small stream running through the trees and adding considerably to the peaceful atmosphere. The gardens enjoy a particularly quiet and secluded feel, surrounded by the sights and sounds of the countryside and offering plenty of space from which to enjoy the rural location. While already full of character, the extent and informal nature of the grounds also provide considerable scope for further landscaping and improvement for those wishing to create more formal garden areas. To the rear of the property is a useful lean-to and an additional small garden shed, while a fenced enclosure offers potential for keeping chickens or could be adapted for other garden uses. Overall, the grounds are spacious, established and appealingly natural rather than manicured, offering an excellent opportunity for purchasers looking for a sizeable rural garden which they can gradually develop and make their own.
Travelling north, on the A82 Fort William to Inverness road, proceed through Fort William and continue for approximately 23 miles to North Laggan. Cross the swing bridge, taking the first turning on the left. Pass the first entrance on the left and continue on the road for just over half a mile. North Laggan Farmhouse is the first property on the right hand side.
What3Words shuttled.cascaded.straw
What's included
Garage
Parking
TypeDetached house
Living Area164 m²
Bedrooms3
Energy ClassF
HeatingElectric, Central
Location
Map loading soon
Neighborhood data on demand
Nearby essentials will load when this section comes into view.
Listed on
Mortgage calculator
Estimated monthly payment
1.843 €/mo
Down payment10 % · 37.214 €
37.214 €334.928 € loan
Term
Total repayable552.804 €
Interest rate4.40 %
Representative estimate · Landomo is not a mortgage broker. · Rates updated April 2026