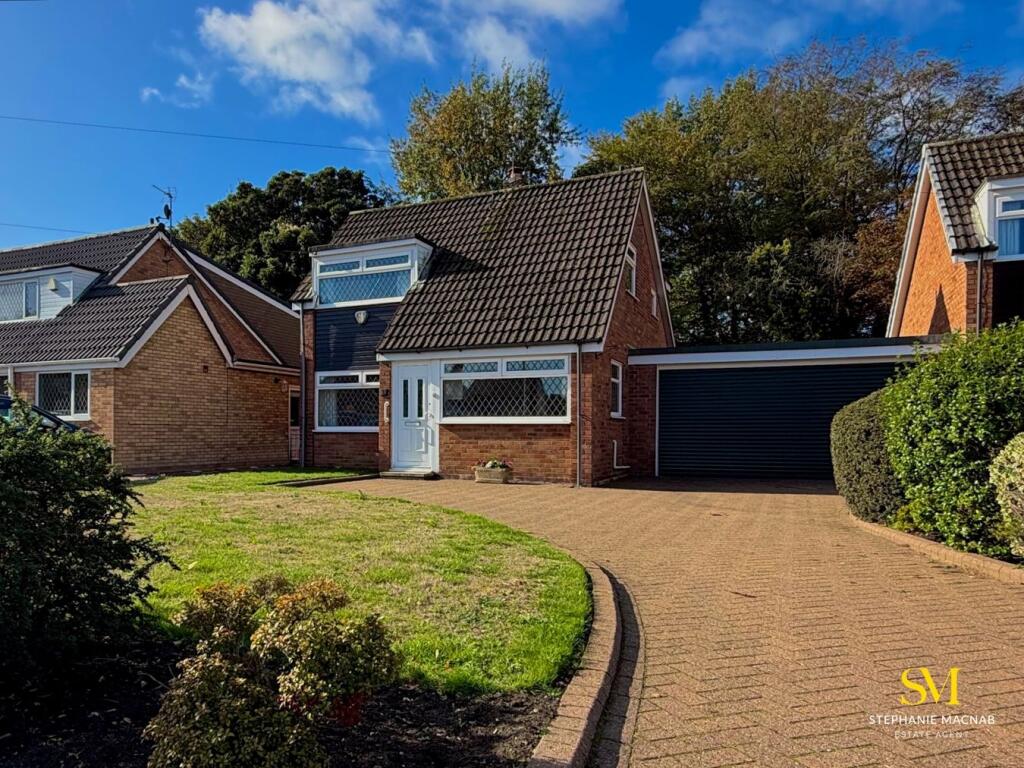
House for sale
Sefton, Formby
3 bedrooms·1 bathroom
383.624 €
Listed Oct 19, 2026
About this listing
Occupying a lovely position in a QUIET CUL-DE-SAC, this link-DETACHED FAMILY HOME has been cherished by the same family for almost 40 YEARS. The property has been EXTENDED AND IMPROVED, creating generous and versatile accommodation that has clearly served the family well over the years.
One of its greatest attractions is the WEST-FACING REAR GARDEN, which enjoys a particularly pleasant outlook towards the established trees and greenery bordering the footpath leading into FORMBY PINEWOODS. The setting provides a lovely sense of privacy, with the added benefit of woodland walks practically on the doorstep.
The accommodation has been significantly enhanced by a FULL-WIDTH DORMER EXTENSION to the first floor and an extension to the rear of the ground floor. The result is a spacious and practical layout, with plenty of room for family life.
An ENTRANCE PORCH leads into a FRONT-FACING DINING ROOM, a generous room conveniently positioned alongside the KITCHEN. The kitchen itself is fitted with a range of modern units and integrated appliances, with a useful breakfast bar for informal dining.
To the rear, the EXTENDED LOUNGE is a particularly appealing space, with generous proportions and large windows overlooking the garden. Sliding patio doors open directly onto the patio, making the most of the westerly aspect and providing a lovely connection between the house and garden. There is also a SEPARATE SNUG, a versatile additional reception room that could work equally well as a HOME OFFICE, television room or simply somewhere to retreat for a little peace and quiet. A GROUND FLOOR WC completes the layout.
Upstairs, the dormer extension has created THREE DOUBLE BEDROOMS, each offering comfortable proportions, together with a family BATHROOM featuring both a bath and separate shower enclosure.
Outside, the property enjoys an attractive frontage with OFF-ROAD PARKING FOR TWO CARS and a DOUBLE GARAGE WITH ELECTRIC DOOR. The rear garden is a real highlight, with an established lawn, mature planting and a paved patio providing an ideal spot to enjoy the afternoon and evening sunshine.
The house has been exceptionally well loved over the years and offers an excellent opportunity for its next owners to make it their own. With its EXTENDED ACCOMMODATION, THREE DOUBLE BEDROOMS, WEST-FACING GARDEN and enviable position close to the PINEWOODS, there is much to appreciate.
Offered for sale with NO ONWARD CHAIN.
What's included
Garden
TypeDetached house
Bedrooms3
Bathrooms1
HeatingGas Central
MunicipalitySefton
Location
Map loading soon
Neighborhood data on demand
Nearby essentials will load when this section comes into view.
Listed on
Mortgage calculator
Estimated monthly payment
1.900 €/mo
Down payment10 % · 38.362 €
38.362 €345.262 € loan
Term
Total repayable569.860 €
Interest rate4.40 %
Representative estimate · Landomo is not a mortgage broker. · Rates updated April 2026