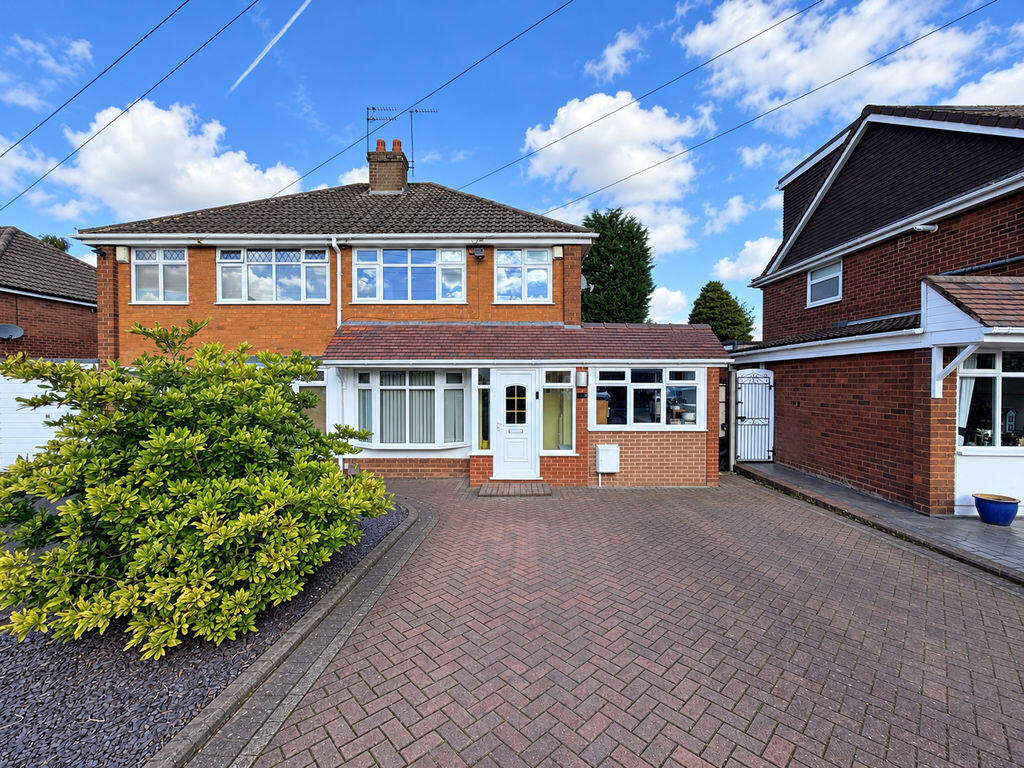
House for sale
South Staffordshire, Great Wyrley
4 bedrooms·1 bathroom
346.649 €
Listed Oct 13, 2026
About this listing
Stylish living spaces, a sociable kitchen-diner and the flexibility of four bedrooms — a family home with plenty to offer.
Paul Carr Estate Agents are delighted to present this appealing four-bedroom semi-detached home on Lambourne Close in Great Wyrley. With an impressive media wall, a spacious kitchen-diner, a substantial laundry room and a versatile ground-floor bedroom, this home combines eye-catching interiors with the practical space that makes everyday family life easier.
A glazed entrance porch welcomes you inside, leading into the generous bay-fronted living room. The striking media wall, featuring an inset television recess and a contemporary feature fire, creates a stylish focal point and an inviting setting for relaxing evenings. Wood-effect flooring and an open staircase complete this comfortable family space.
To the rear, the kitchen-diner forms a sociable heart to the home. Rich blue shaker-style cabinetry is complemented by contrasting dark worktops, a built-in oven, hob and extractor, while a breakfast-bar peninsula provides a useful spot for casual dining.
The adjoining dining space offers room to gather around the table, with a characterful brick-effect feature wall adding warmth and personality. French doors open onto the rear patio, creating an easy connection between indoor dining and outdoor entertaining.
A separate laundry room measuring over 15ft in length provides excellent additional space, with a sink, worktop and room for household appliances and storage.
The ground floor also features a fourth bedroom measuring over 17ft in length. Whether used as a bedroom, a dedicated home office, a playroom or an additional sitting room, this valuable space gives buyers the freedom to adapt the accommodation to their needs.
Upstairs are three further bedrooms, comprising two double bedrooms and a third room suited to a child's bedroom, nursery or study. The family bathroom completes the first floor, featuring a bath with shower over and glazed screen, a vanity washbasin and WC.
Outside, a broad block-paved driveway provides off-road parking, with established planting adding to the frontage. The enclosed rear garden combines a lawn with a generous paved patio, offering space for summer barbecues, outdoor dining and family enjoyment. Established planting adds interest, while a garden shed provides useful storage.
Lambourne Close is conveniently positioned for local amenities, with Moat Hall Primary Academy and Great Wyrley Academy nearby. Landywood railway station is also within easy reach, offering connections towards Walsall and Birmingham.
With its stylish interiors, flexible accommodation and inviting outdoor space, this is a home best appreciated in person. Contact Paul Carr Estate Agents today to arrange your viewing.
Some images have been digitally enhanced for presentation purposes, including lighting, colour correction, sky replacement and the removal of minor temporary items. These enhancements do not alter the property's layout, dimensions or permanent fixtures and fittings.
We are required by law to conduct anti-money laundering checks on all those buying a property as part of our due diligence. As agents acting on behalf of the seller, we are required to verify the identity of all purchasers once an offer has been accepted, subject to contract. The initial checks are carried out on our behalf by Lifetime Legal . A non-refundable administration fee of £47.50 + VAT (£57 including VAT) applies which covers the cost of obtaining relevant data and any manual checks and monitoring which might be required. This fee will need to be paid by you in advance of us issuing a memorandum of sale, directly to Lifetime Legal, and is non-refundable
Living Room
4.60m (15'1") x 4.51m (14'10")
Bay window to front, fireplace, stairs, door to:
Porch
1.56m (5'1") x 1.40m (4'7")
Window to front, window to side, door to:
Kitchen/Diner
4.75m (15'7") max x 4.60m (15'1") max
Three windows to rear, door to:
Cupboard
1.28m (4'2") x 0.75m (2'6")
Laundry Room
4.83m (15'10") x 2.31m (7'7")
Window to side, window to rear, door to:
Bedroom 4
5.42m (17'9") x 2.31m (7'7")
Window to front, door.
Bedroom 1
3.90m (12'10") x 2.70m (8'10")
Window to front, door to:
Bedroom 3
2.43m (8') x 1.78m (5'10")
Window to front, door to:
Landing
3.00m (9'10") x 1.80m (5'11")
Window to side, door to:
Cupboard
0.90m (2'11") x 0.60m (2')
Bedroom 2
3.37m (11'1") x 2.68m (8'10")
Window to rear.
Bathroom
1.80m (5'11") x 1.72m (5'8")
Window to rear, door.
What's included
Terrace
Garden
Parking
TypeSemi-detached house
Bedrooms4
Bathrooms1
HeatingAsk Agent
MunicipalitySouth Staffordshire
Location
Map loading soon
Neighborhood data on demand
Nearby essentials will load when this section comes into view.
Listed on
Mortgage calculator
Estimated monthly payment
1.716 €/mo
Down payment10 % · 34.665 €
34.665 €311.984 € loan
Term
Total repayable514.934 €
Interest rate4.40 %
Representative estimate · Landomo is not a mortgage broker. · Rates updated April 2026