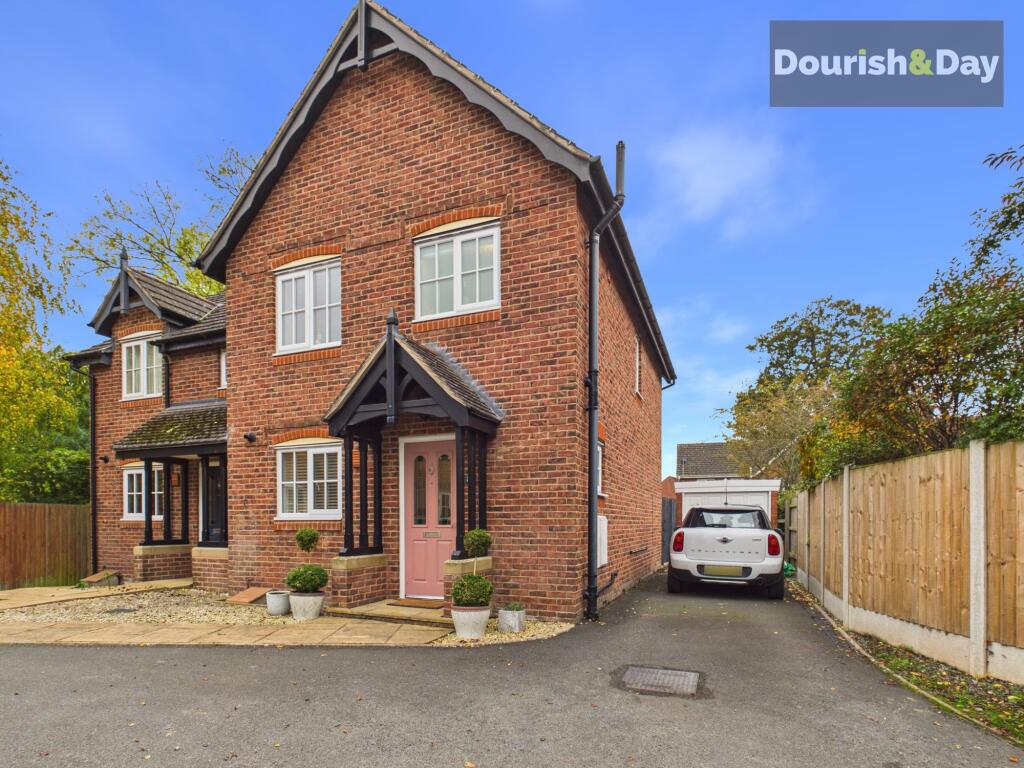
House for sale, 72 m²
Hadnall, Shropshire
3 bedrooms·1 bathroom
352.795 €
4.900 €/m²
Listed Nov 9, 2026
About this listing
Open 9am–9pm, 7 Days A Week, 365 Days A Year!
Tucked away in a discreet position within a small and peaceful cul-de-sac, in the highly desirable Shropshire village of Hadnall, this beautifully presented three-bedroom semi-detached home offers an excellent opportunity for buyers looking for modern, comfortable living in a lovely village setting.
Hadnall is a particularly appealing village, offering a wonderful balance of rural surroundings and everyday convenience. With its own village store and post office, welcoming public house, local amenities and excellent nearby countryside walks, it provides a lovely setting for those who enjoy village life. Families will also appreciate the nearby Hadnall CE Primary School, which has an Ofsted rating of Good. For commuters and those requiring a wider range of facilities, Shrewsbury town centre is only a short drive away, offering an extensive choice of shops, independent boutiques, restaurants, cafés, bars and nightlife, together with a railway station providing connections further afield.
Stepping inside, the property immediately impresses with its well-maintained presentation and welcoming feel. The entrance hallway provides access to a useful guest cloakroom, while the contemporary-style refitted kitchen offers a stylish and practical space for everyday cooking. The lounge/diner provides a particularly sociable living area, with ample room for both relaxing and dining. French doors open directly onto the rear garden and porcelain-tiled patio, allowing plenty of natural light into the room and creating a lovely connection between the inside and outside spaces.
To the first floor, the landing leads to three well-proportioned bedrooms and a family bathroom, providing comfortable accommodation for couples, growing families or those simply looking for an additional bedroom to use as a home office or guest room.
Externally, the property enjoys a discreet position within the cul-de-sac, with a driveway running alongside the house and providing off-road parking for at least two to three vehicles. The driveway continues through to a useful garden store/small garage, offering excellent additional storage and providing an ideal space for motorbike storage, hobbies or perhaps a workshop. A gated side access leads through to the rear garden.
The south-facing rear garden is another lovely feature, enjoying a sunny aspect and providing a pleasant outdoor space to relax and unwind. Predominantly laid to lawn, the garden is complemented by an attractive porcelain-tiled patio and matching pathway, creating an ideal setting for outdoor dining, summer barbecues or simply enjoying a little sunshine.
All in all, this is a superbly presented home in a particularly desirable village location, combining comfortable modern accommodation with excellent parking, a sunny south-facing garden and the added benefit of useful outside storage. With village amenities, a well-regarded local primary school and beautiful countryside walks close by, yet Shrewsbury town centre just a short drive away, this is a home that offers the best of both worlds and is certainly worthy of an early viewing.
Entrance Hallway
-
Guest W.C
-
Living Room
-
Kitchen
-
First Floor Landing
-
Bedroom One
-
Bedroom Two
-
Bedroom Three
-
Bathroom
-
I.D & Anti Money Laundering Checks
Once an offer is accepted on a property marketed by Dourish & Day estate agents we are required to complete ID verification checks on all buyers and to apply ongoing monitoring until the transaction ends. Whilst this is the responsibility of Dourish & Day we may use the services of MoveButler or Guild365, to verify Clients’ identity. This is not a credit check and therefore will have no effect on your credit history. You agree for us to complete these checks, and the cost of these checks is £45.00 inc. VAT per buyer. This is paid in advance, when an offer is agreed and prior to a sales memorandum being issued. This charge is non-refundable.
Garden
The rear garden enjoys a lovely south-facing aspect, providing a sunny and inviting outdoor space to enjoy throughout the warmer months. Predominantly laid to lawn, the garden is complemented by an attractive porcelain-tiled patio and matching pathway, creating a smart, contemporary finish and an ideal setting for outdoor dining, entertaining friends or simply sitting back and enjoying the sunshine
Parking - Driveway
To the side of the property is a generous driveway providing excellent off-road parking for at least two to three vehicles. Discreetly positioned away from the main frontage, the driveway continues through to the useful outside store/workshop, with the added benefit of gated side access leading directly into the rear garden. Situated at the end of the driveway is a useful garden store/small garage, offering a versatile space for additional storage, motorbike accommodation or perhaps a workshop for those with hobbies and interests. Its convenient position and accessibility from the driveway make it a particularly practical addition to the property
What's included
Terrace
Parking
TypeSemi-detached house
Living Area72 m²
Bedrooms3
Bathrooms1
HeatingGas Central
MunicipalityHadnall
Location
Map loading soon
Neighborhood data on demand
Nearby essentials will load when this section comes into view.
Listed on
Mortgage calculator
Estimated monthly payment
1.747 €/mo
Down payment10 % · 35.280 €
35.280 €317.515 € loan
Term
Total repayable524.063 €
Interest rate4.40 %
Representative estimate · Landomo is not a mortgage broker. · Rates updated April 2026