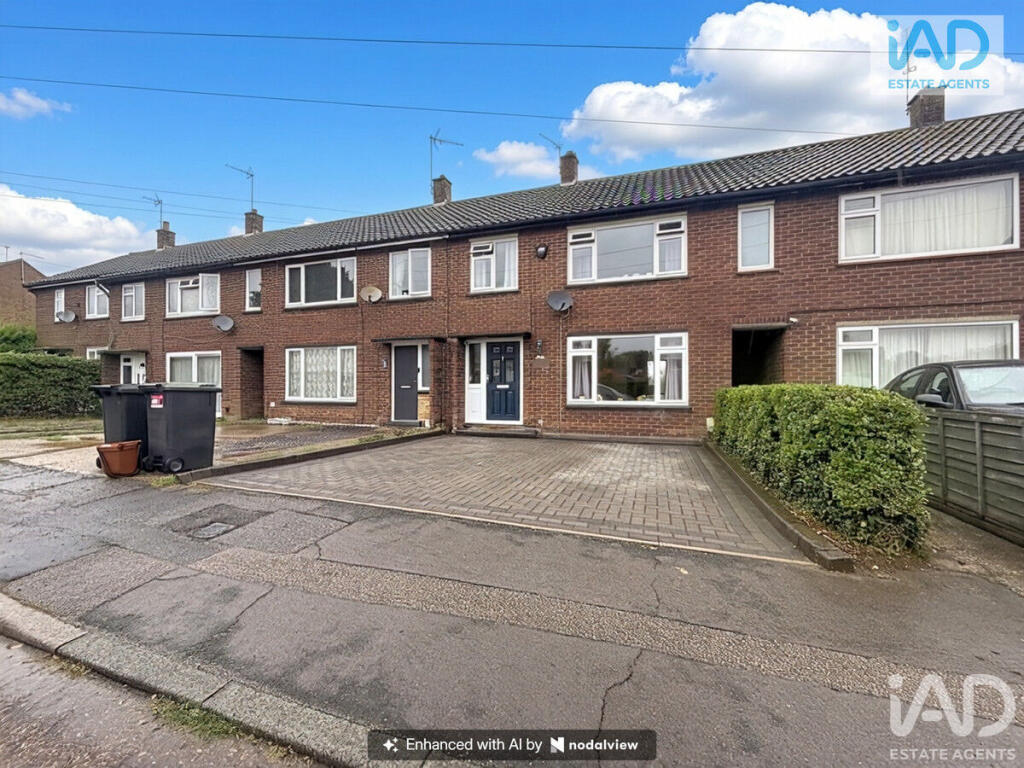
House for sale, 82 m²
Chelmsford
3 bedrooms·1 bathroom
473.496 €
5.774 €/m²
Listed Oct 9, 2026
About this listing
Offering approximately 883 sq ft of accommodation, the house combines practical family living with a particularly generous rear garden and an open outlook across the neighbouring farmland beyond. There's also a substantial block-paved driveway to the front, providing off-road parking for multiple vehicles.
Step through the front door and the entrance hall leads into the heart of the home. The living/dining room is a fantastic family space, stretching much of the depth of the property and offering plenty of room to create separate areas for relaxing and dining. A large front window fills the room with natural light, while direct access into the kitchen creates an easy flow through the ground floor.
The fitted kitchen provides a good range of storage and worktop space, with an integrated oven, gas hob and extractor, sink and drainer and space for further appliances. It can be accessed from both the hallway and living/dining room, making the layout particularly practical for everyday family life.
Continue through the kitchen and you'll find the conservatory, providing valuable additional living space overlooking the garden. Whether used as a playroom, dining area or somewhere to sit and enjoy the outlook, its sliding doors open directly onto the garden and help connect the house with the outside space.
Upstairs are three bedrooms and the family bathroom. The principal bedroom is an excellent-sized double with plenty of room for freestanding furniture, while the second bedroom is another comfortable double and enjoys views towards the garden and countryside beyond.
The third bedroom provides the flexibility that growing families increasingly need. It works equally well as a child's bedroom, nursery, guest room or dedicated home office.
The family bathroom is fitted with a bath and separate shower enclosure, alongside a wash hand basin and WC.
A garden with something extra. Outside is where this home really begins to distinguish itself.
The long rear garden provides plenty of room for children to play, summer entertaining and keen gardeners alike. A paved patio adjoining the house creates an ideal spot for outdoor furniture, beyond which an extensive lawn is bordered by established planting.
And at the bottom of the garden, rather than another row of houses, you're greeted by an open outlook across neighbouring farmland and countryside – giving the garden a wonderful sense of space and openness.
To the front, the generous block-paved driveway provides parking for multiple vehicles, another particularly useful feature for a growing household.
The property is already a comfortable family home while still offering its next owners the opportunity to put their own stamp on it over time.
For buyers making the move from a smaller home and searching for that next step – three bedrooms, proper family living space, plenty of parking and a garden the children can genuinely enjoy.
Viewing Disclaimer
Please note: For the privacy and security of the property, pets are not permitted at viewings. Visitors are also strictly prohibited from taking photographs, videos or other recordings while inside or around the property without prior permission.
By attending a viewing, all visitors agree to comply with these requirements.
Entrance Hall
Entrance hall with stairs rising to the first floor, tiled flooring and radiator. Doors provide access to the living room, with the hallway continuing through towards the kitchen.
Kitchen
9'2" x 9'7" (2.79m x 2.92m)
Fitted kitchen with a range of wall and base units, wood-effect work surfaces and tiled splashbacks. Integrated oven with gas hob and extractor hood above, sink and drainer, and space/plumbing for a washing machine and fridge/freezer. Tiled flooring, with access to the living room, entrance hall and conservatory.
Conservatory
11'2" x 8'4" (3.4m x 2.54m)
Bright conservatory accessed directly from the kitchen, with tiled flooring and extensive glazing to the sides and rear providing views over the garden. Large sliding doors open directly onto the rear garden, creating a useful additional reception/dining space.
Living Room
12'6" x 22'6" (3.81m x 6.86m)
Generously proportioned dual-purpose living and dining room with wood-effect flooring and a large front-facing window providing plenty of natural light. Ample space for both lounge and dining furniture, with access from the entrance hall and a further doorway leading directly into the kitchen.
Landing
Carpeted first-floor landing with access to all three bedrooms and the family bathroom. Radiator, loft access hatch and natural light provided by high-level glazing. Stairs descend to the entrance hall.
Bedroom 1
12'9" x 8'9" (3.89m x 2.67m)
Well-proportioned double bedroom with carpeted flooring, radiator and a large rear-facing window providing plenty of natural light and attractive views towards the open countryside beyond the garden.
Bedroom 2
7'11" x 8'9" (2.41m x 2.67m)
Well-presented bedroom with wood-effect flooring, radiator and front-facing window providing natural light. Suitable as a single bedroom, nursery, guest room or home office.
Master Bedroom
13'10" x 12'2" (4.22m x 3.71m)
Spacious double bedroom with carpeted flooring, radiator and a large front-facing window providing plenty of natural light. Generous proportions offer ample space for a double bed and freestanding bedroom furniture, with a useful recessed storage area.
Bathroom
8'0" x 5'5" (2.44m x 1.65m)
Family bathroom fitted with a panelled bath, separate shower enclosure, wash hand basin and WC. Part-tiled walls, two obscured windows providing natural light and ventilation, and access directly from the first-floor landing.
Garden
A particularly generous rear garden, predominantly laid to lawn with a paved patio adjoining the property providing space for outdoor seating and entertaining. Established planting and fenced boundaries provide definition to either side, with the garden extending to the rear where it enjoys an open outlook across neighbouring countryside and farmland. Access is provided directly from the conservatory.
What's included
Garden
Parking
TypeTerraced house
Living Area82 m²
Bedrooms3
Bathrooms1
HeatingAsk Agent
Location
Map loading soon
Neighborhood data on demand
Nearby essentials will load when this section comes into view.
Listed on
Mortgage calculator
Estimated monthly payment
2.345 €/mo
Down payment10 % · 47.350 €
47.350 €426.146 € loan
Term
Total repayable703.360 €
Interest rate4.40 %
Representative estimate · Landomo is not a mortgage broker. · Rates updated April 2026