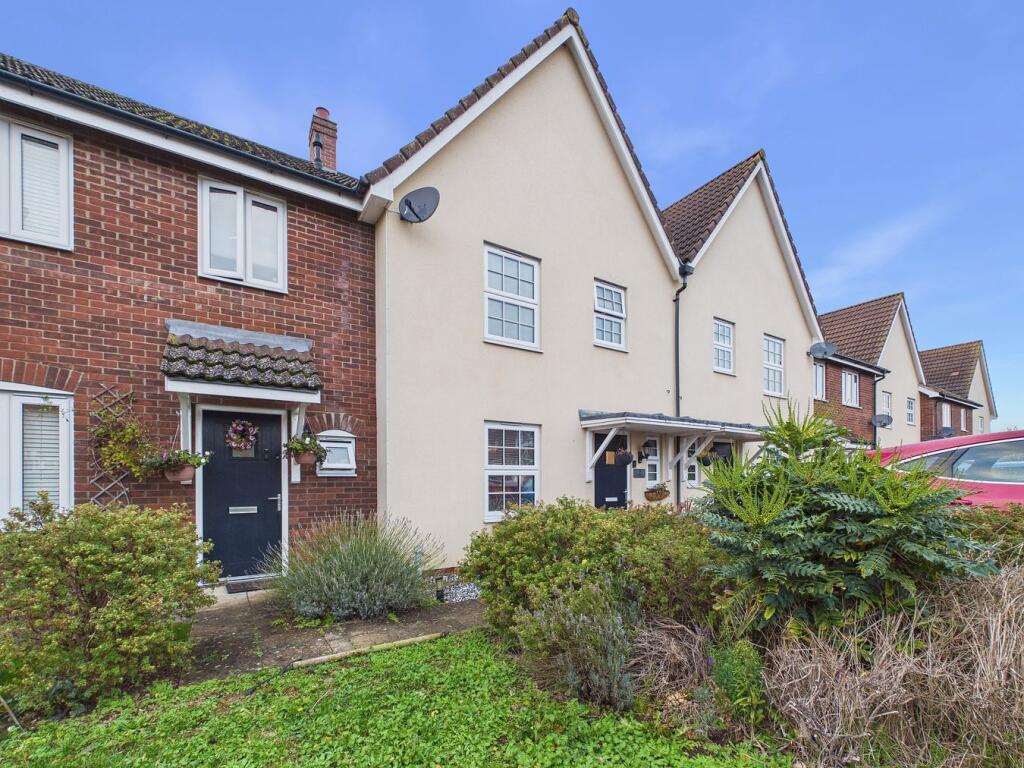
House for sale
King's Lynn and West Norfolk, Watlington
3 bedrooms·1 bathroom
269.271 €
Listed Nov 5, 2026
About this listing
A modern three bedroom terraced home situated in the popular village of Watlington, Norfolk, offering well-proportioned accommodation, an enclosed rear garden and allocated parking. An ideal choice for first-time buyers, families or investors. The ground floor comprises an entrance hall, convenient cloakroom, kitchen/diner and a comfortable lounge, providing a practical and welcoming layout for everyday living. Upstairs, there are three well-proportioned bedrooms, with the two larger bedrooms having built-in wardrobes, served by a family bathroom, offering versatile accommodation to suit a variety of needs. Outside, the rear garden features a combination of lawn and patio areas, together with a useful timber shed, creating a pleasant space for relaxing or entertaining. To the front, the property benefits from an allocated parking space, adding further convenience. An excellent opportunity to acquire a modern three bedroom home in the popular village of Watlington, Norfolk, with practical accommodation and allocated parking.
Accommodation -
uPVC part glazed front entrance door to:-
Entrance Hall
Wall mounted radiator, understairs cupboard, stairs to first floor landing.
Kitchen/Diner 17’3” x 8’8” (5.28m x 2.65m)
Matching wall and base units with worktop over, stainless steel 1 1/2 bowl sink drainer, integrated dishwasher, electric oven and gas hob with extractor over, space for washing machine, uPVC double glazed window and French doors.
Lounge 14’1” x 10’4” (4.30m x 3.16m)
Wall mounted double panel radiator, uPVC double glazed window.
Cloakroom
Low level w.c., handwash basin, wall mounted double panel radiator, uPVC double glazed window.
Landing
Airing cupboard, wall mounted double panel radiator, loft access.
Bedroom One 11’5” x 9’5” (3.50m x 2.89m)
Built in wardrobes, wall mounted double panel radiator, uPVC double glazed window.
Bedroom Two 10’2” x 9’4” (3.10m x 2.85m)
Built in wardrobes, wall mounted double panel radiator, uPVC double glazed window.
Bedroom Three 7’7” x 7’5” (2.31m x 2.28m)
Wall mounted radiator, uPVC double glazed window.
Bathroom
Bath with shower attachment over, low level w.c., handwash basin, shaver socket, towel radiator, extractor fan, uPVC double glazed window.
Outside
To the front, the property benefits from an allocated parking space, providing convenient off-road parking. To the rear, the garden offers a pleasant combination of lawn and patio areas, creating an ideal space for outdoor seating, relaxing and entertaining. A timber shed provides useful additional storage, while gated access to the rear offers further practicality and convenience.
Services:
The property has gas central heating and mains drainage/sewerage.
Agents Notes:
The property is subject to a service/maintenance charge of approx. £125 per annum (subject to change).
What's included
Terrace
Garden
TypeTerraced house
Bedrooms3
Bathrooms1
HeatingGas Central
MunicipalityKing's Lynn and West Norfolk
Location
Map loading soon
Neighborhood data on demand
Nearby essentials will load when this section comes into view.
Listed on
Mortgage calculator
Estimated monthly payment
1.333 €/mo
Down payment10 % · 26.927 €
26.927 €242.344 € loan
Term
Total repayable399.992 €
Interest rate4.40 %
Representative estimate · Landomo is not a mortgage broker. · Rates updated April 2026