No longer available
This listing is no longer active. We keep it here for reference, but the details may be out of date.
House for sale
Doncaster
3 bedrooms·1 bathroom
277.071 €
Listed Sep 11, 2026
About this listing
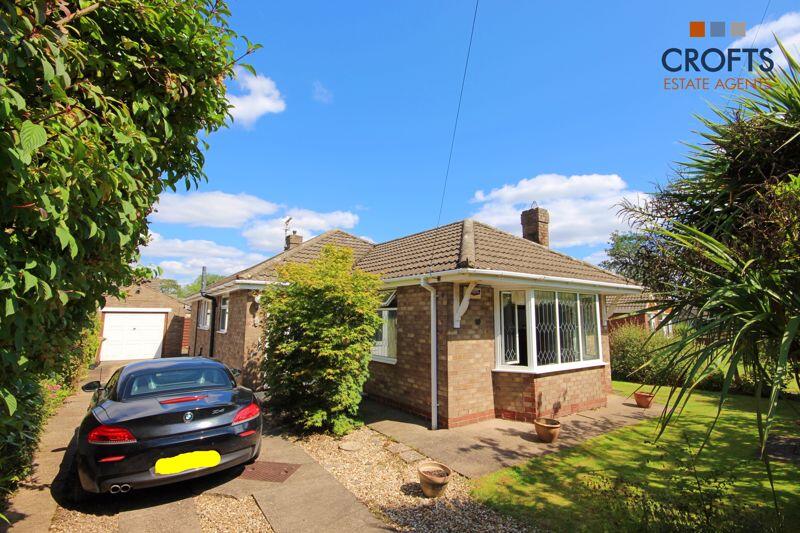
Being sold with NO FORWARD CHAIN is this attractive three bed detached bungalow which is situated in the charming village of Laceby.
Ideal for downsizers, families who want ground-floor convenience, or anyone seeking a calm village setting with easy access to local amenities.
Stepping inside this delightful property will reveal the inviting entrance hallway, spacious lounge, dining room, conservatory, kitchen, three bedrooms, two being doubles and a moderns shower suite.
Outside, the bungalow sits on a generous plot. The private rear garden is low maintenance and ideal for al fresco dining. The driveway provides off-road parking and leads to a garage, perfect for secure storage or a workshop.
Viewings are highly recommended in order to fully appreciate alll that this property has to offer.
Lounge
13' 2'' x 15' 5'' (4.01m x 4.70m)
This spacious living room boasts carpeted flooring, radiator, dual aspect windows with bay to the front and gas fire.
Dining Room
8' 11'' x 13' 9'' (2.72m x 4.19m)
Benefitting from solid wood flooring, dual aspect uPVC windows and neutral decor.
Conservatory
9' 10'' x 18' 3'' (2.99m x 5.56m)
This handy extension to the rear provides versatile living space. The comprises of tiled flooring, neutral decor, radiator, tri-aspect uPVC windows and French doors which open out to the garden.
Kitchen
8' 10'' x 19' 4'' (2.69m x 5.89m)
Benefitting from a mixture of base and wall mounted units, one and a half sink with drainer, integral oven, gas hob with extractor above, dual aspect uPVC windows and uPVC door to the rear.
Bedroom 1
9' 10'' x 13' 9'' (2.99m x 4.19m)
Bedroom one briefly comprises of carpeted flooring, radiator, coving and uPVC window to the side elevation.
Bedroom 2
9' 4'' x 9' 9'' (2.84m x 2.97m)
Bedroom twobriefly comprises of carpeted flooring, radiator, coving and uPVC window to the side elevation.
Bedroom 3
6' 4'' x 9' 9'' (1.93m x 2.97m)
Bedroom three briefly comprises of carpeted flooring, radiator, coving and uPVC window to the side elevation.
Shower Room
Benefitting from a walk in shower with glass screen, WC, vanity basin, LED lighting, laminate flooring, radiator and uPVC window to the side elevation.
What's included
Garden
Parking
Key Stats
Key Stats
TypeDetached house
Bedrooms3
Bathrooms1
Energy ClassD
HeatingAsk Agent
Location
Map loading soon
Neighborhood data on demand
Nearby essentials will load when this section comes into view.
Listed on
Mortgage calculator
Estimated monthly payment
1.372 €/mo
Down payment10 % · 27.707 €
27.707 €249.364 € loan
Term
Total repayable411.579 €
Interest rate4.40 %
Representative estimate · Landomo is not a mortgage broker. · Rates updated April 2026