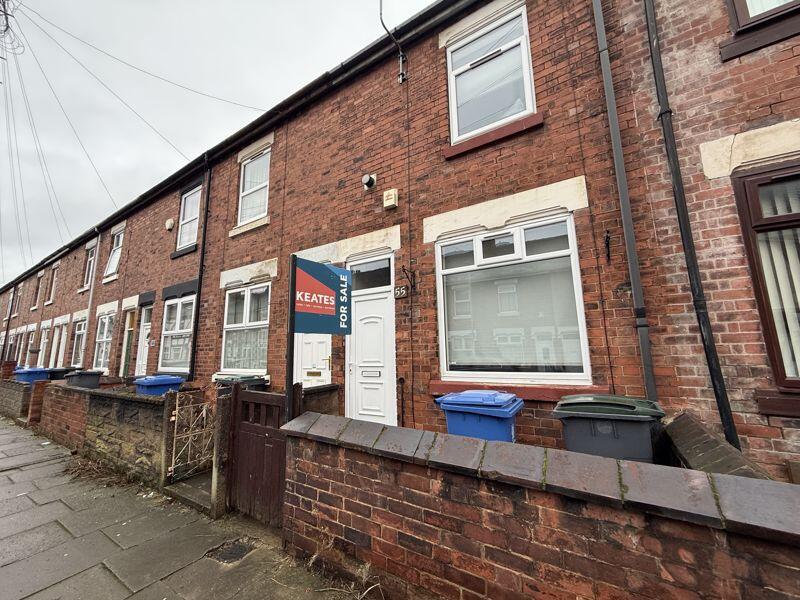
House to rent
Stoke-on-Trent
2 bedrooms·1 bathroom
817 €/mo
Listed Jul 27, 2026
About this listing
A modernised two bedroom terraced property situated close to Stoke town Centre. This modernised property benefits from modern Kitchen, bathroom, gas central heating and double glazing. Accommodation comprises dining room, living room, kitchen and bathroom at ground floor level with two bedrooms to the first floor. To the frontage is a forecourt at the rear is an enclosed paved yard with shed and pedestrian access. S
Ground Floor
Dining Room
12' 6'' x 11' 9'' (3.82m x 3.57m)
With carpeted floor, radiator, Power Point, PVCU door to front.
Living Room
13' 0'' x 11' 9'' (3.97m x 3.57m)
With carpeted floor, radiator, power point, feature hearth with inset fire. Built in cupboard, stairs off.
Kitchen
12' 0'' x 7' 0'' (3.65m x 2.14m)
Modern fitted kitchen with white wall and base units granite effect surfaces over. Part tiled walls and wood effect floor. Includes integrated cooker hob and extractor hood, Power Point, Washer point. Door to rear.
Bathroom
7' 1'' x 6' 4'' (2.16m x 1.92m)
Modern fitted bathroom suite in white with WC, pedestal basin, panel bath with mixer shower and screen over. Plasticised walls and wood effect floor. Includes a radiator and extractor fan.
First Floor
Bedroom 1
12' 7'' x 11' 8'' (3.84m x 3.56m)
With carpeted floor, radiator, Power Point, built-in cupboard.
Bedroom 2
13' 3'' x 11' 11'' (4.04m x 3.62m)
With carpeted floor, radiator, Power Point.
Outside
To the frontage is a forecourt. At the rear is an enclosed paved yard with pedestrian access.
What's included
Terrace
Garden
TypeTerraced house
Bedrooms2
Bathrooms1
Energy ClassC
HeatingAsk Agent
Deposit817 €
Location
Map loading soon
Neighborhood data on demand
Nearby essentials will load when this section comes into view.