House for sale
Pendle, Knotts, Colne
2 bedrooms·1 bathroom
191.422 €
Listed Nov 2, 2026
About this listing
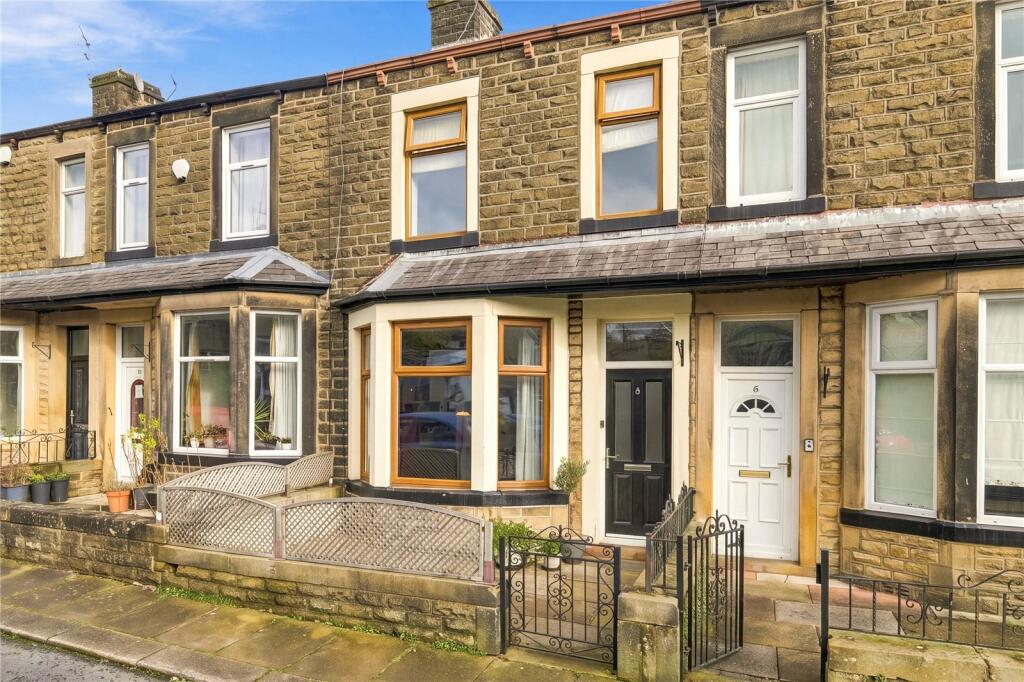
Sally Harrison are delighted to bring to the market this stunning and deceptively spacious two bedroom mid terrace home on Milford Street, Colne. Beautifully presented throughout, the property offers generous accommodation with an appealing blend of character and modern living. Highlights include a beautifully decorated dining room with a multi fuel stove, a spacious living room with gas fireplace opening into the fitted kitchen, two double bedrooms and an attractive Indian stone paved rear yard.
The property opens into a beautifully decorated dining room, with a bay window overlooking the front and allowing plenty of natural light into the room. A multi fuel stove creates a wonderful focal point and adds warmth and character, while laminate flooring completes the room. With plenty of space for a dining table, this is an inviting setting for both everyday meals and entertaining.
Beyond the dining room is a generous living room featuring a gas fireplace with wooden surround. Laminate flooring continues through the space, while patio doors provide direct access to the rear yard. There is also useful under stairs storage. The room opens directly into the modern fitted kitchen, creating a sociable arrangement and a great sense of space across the rear of the property.
The kitchen is open to the living room and has a bright, contemporary finish. It features a range of white fitted wall and base units with oak effect worktops and white London tile splashbacks, creating a fresh and timeless look.
The kitchen includes a gas hob with modern extractor, electric oven, integrated microwave and integrated fridge/freezer, along with a sink and mixer tap. A window overlooking the rear provides additional natural light.
Heading to the first floor, the landing provides access to the loft, which is partially boarded and accessed via a pull down ladder, offering useful additional storage.
The main bedroom is positioned to the front and benefits from two windows, fitted carpet and useful over stairs storage, while the second double bedroom also features fitted carpet and a fitted storage cupboard.
The bathroom comprises a panelled bath with mains fed shower, pedestal wash basin and push button WC, complemented by partially tiled walls, tiled effect flooring, a white heated towel rail, extractor and frosted rear window.
To the front of the property is an Indian stone flagged forecourt, providing an attractive approach to the home. To the rear is an Indian stone paved courtyard with secure gated access. An attached outbuilding provides additional practical space and benefits from a cold water tap, electrical points and plumbing for a washing machine, ideal as a utility room.
Milford Street is conveniently situated for accessing the amenities of Colne and the surrounding area. Alkincoats park, a bowling green and tennis courts are within walking distance, alongside Colne Leisure Centre. Colne town centre offers a range of shops, bars, bistros and everyday amenities, while convenient access to the M65 motorway network makes the property well positioned for travel across Pendle and East Lancashire.
GROUND FLOOR
Dining Room
4.32m x 4.75m (14' 2" x 15' 7")
Living Room
4.2m x 3.89m (13' 9" x 12' 9")
Kitchen
1.96m x 2.9m (6' 5" x 9' 6")
FIRST FLOOR
Bedroom One
4.32m x 3.2m (14' 2" x 10' 6")
Bedroom Two
2.34m x 4m (7' 8" x 13' 1")
Bathroom
1.85m x 3.07m (6' 1" x 10' 1")
EXTERNAL
Front Forecourt
Rear Enclosed Courtyard
Outbuilding/Utility
Disclaimer
Subject to contract. Particulars are prepared in good faith for general guidance only and do not form part of any offer or contract. Measurements, floor plans and photos are approximate and not to scale; services and systems have not been tested. Buyers should verify with their legal adviser the tenure, length of lease, ground rent, service charges (where applicable), council tax band, EPC rating and any other charges or restrictions before exchange of contracts.
What's included
Garden
TypeTerraced house
Bedrooms2
Bathrooms1
HeatingAsk Agent
MunicipalityPendle
Location
Map loading soon
Neighborhood data on demand
Nearby essentials will load when this section comes into view.
Listed on
Mortgage calculator
Estimated monthly payment
948 €/mo
Down payment10 % · 19.142 €
19.142 €172.280 € loan
Term
Total repayable284.351 €
Interest rate4.40 %
Representative estimate · Landomo is not a mortgage broker. · Rates updated April 2026