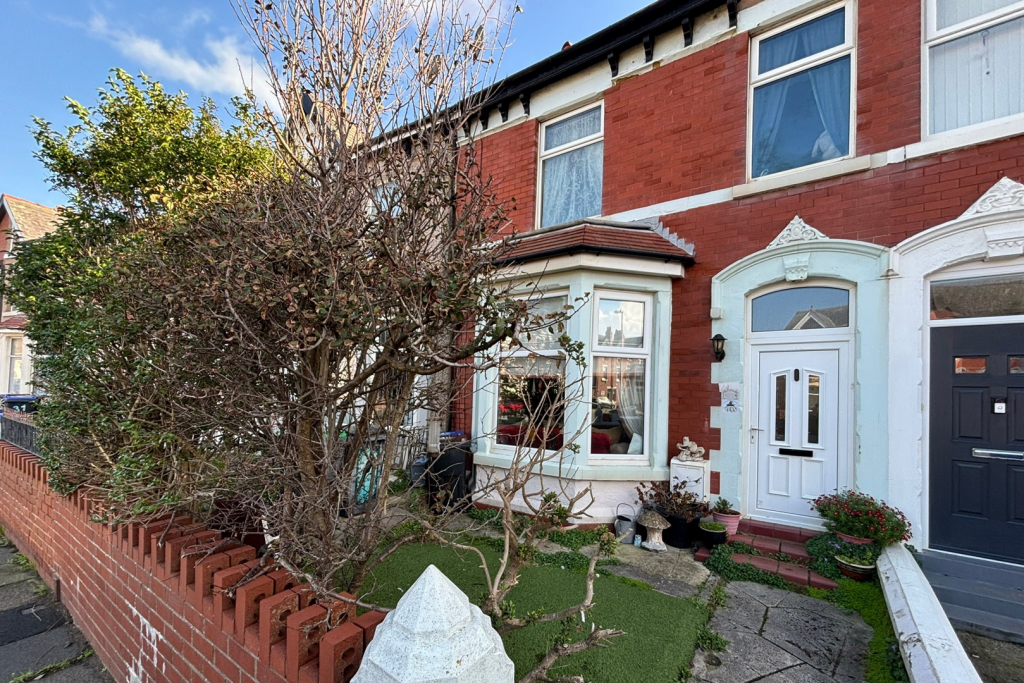
House for sale, 122 m²
Blackpool
4 bedrooms·2 bathrooms
191.095 €
1.566 €/m²
Listed Oct 16, 2026
About this listing
Full of character and offering approximately 1,312 sq ft of accommodation, this spacious four-bedroom garden terrace provides plenty of room for family life within easy reach of Blackpool Promenade, nearby schools and good public transport links. A bay-fronted lounge with a living-flame gas fire, separate dining room and generous kitchen diner offer space for relaxing and entertaining. Upstairs are four bedrooms, a bathroom and separate shower room, while an enclosed rear courtyard with a powered brick-built shed completes the home.
A characterful four-bedroom home with two reception rooms, a spacious kitchen diner and an enclosed courtyard garden, conveniently positioned for Blackpool Promenade.
Entrance - An enclosed entrance porch provides a useful welcome into the home, with an internal door opening into the hallway.
Lounge - 13'8" x 15'7" - A spacious front reception room with a double-glazed bay window, solid wood flooring and decorative coving. A living-flame gas fire sits within a cast-iron fireplace with a polished timber surround. Central heating radiator.
Dining Room - 12'6" x 12'10" - A generous second reception room with solid wood flooring, a rear-facing double-glazed window and a feature fireplace surround with a gas fire connection. Central heating radiator.
Kitchen Diner - 12'0" x 13'11" - Fitted with light-coloured shaker-style units, timber worktops and a Belfast-style sink. Partially tiled walls, laminate flooring and an extractor fan. Windows to two aspects, a central heating radiator and space for a dining table. A door opens onto the rear courtyard.
Hallway - Solid wood flooring, a central heating radiator and two understairs storage areas. Doors lead to the lounge, dining room and kitchen diner, with stairs rising to the first floor.
Landing - Carpeted stairs and landing with access to all four bedrooms, the bathroom and separate shower room.
Master Bedroom - 12'6" x 13'1" - A spacious double bedroom with a rear-facing double-glazed window, partially fitted wardrobes, carpeted flooring and a central heating radiator.
Bedroom 2 - 11'1" x 13'1" - A generous double bedroom with a front-facing double-glazed window, carpeted flooring and central heating radiator.
Bedroom 3 - 6'9" x 9'8" - A single bedroom with a front-facing double-glazed window, carpeted flooring and central heating radiator.
Bedroom 4 - 6'9" x 8'11" - A single bedroom with a rear-facing double-glazed window, carpeted flooring and central heating radiator.
Bathroom - 4'11" x 5'10" - Fitted with a bath with shower over and glass screen, pedestal wash basin and WC. Partially tiled walls, tiled flooring, a central heating radiator and an obscured double-glazed window.
Shower Room - Fitted with an enclosed shower, pedestal wash basin and WC, with partially tiled walls, tiled flooring and a heated ladder-style towel rail.
Rear Garden - An enclosed courtyard with artificial grass, established planting, space for outdoor seating and a rear access gate. A brick-built shed with a power supply provides useful storage or hobby space.
Front Exterior - An enclosed front garden with established planting, a low boundary wall and a pathway to the entrance.
Important Information - Whilst every effort has been made to ensure these particulars are accurate, they are intended as a general guide and do not form part of any offer or contract. Measurements are approximate and buyers should verify any information important to their purchase, including measurements, tenure and associated charges, with their solicitor or other appropriate professional. All buyers must complete ID, AML, proof and source of funds checks through our third-party verification provider. A non-refundable verification fee applies.
Contact Tamara Samuels to arrange your viewing.
What's included
Terrace
Garden
Pool
TypeTerraced house
Living Area122 m²
Bedrooms4
Bathrooms2
HeatingGas Central
Location
Map loading soon
Neighborhood data on demand
Nearby essentials will load when this section comes into view.
Listed on
Mortgage calculator
Estimated monthly payment
946 €/mo
Down payment10 % · 19.110 €
19.110 €171.985 € loan
Term
Total repayable283.864 €
Interest rate4.40 %
Representative estimate · Landomo is not a mortgage broker. · Rates updated April 2026