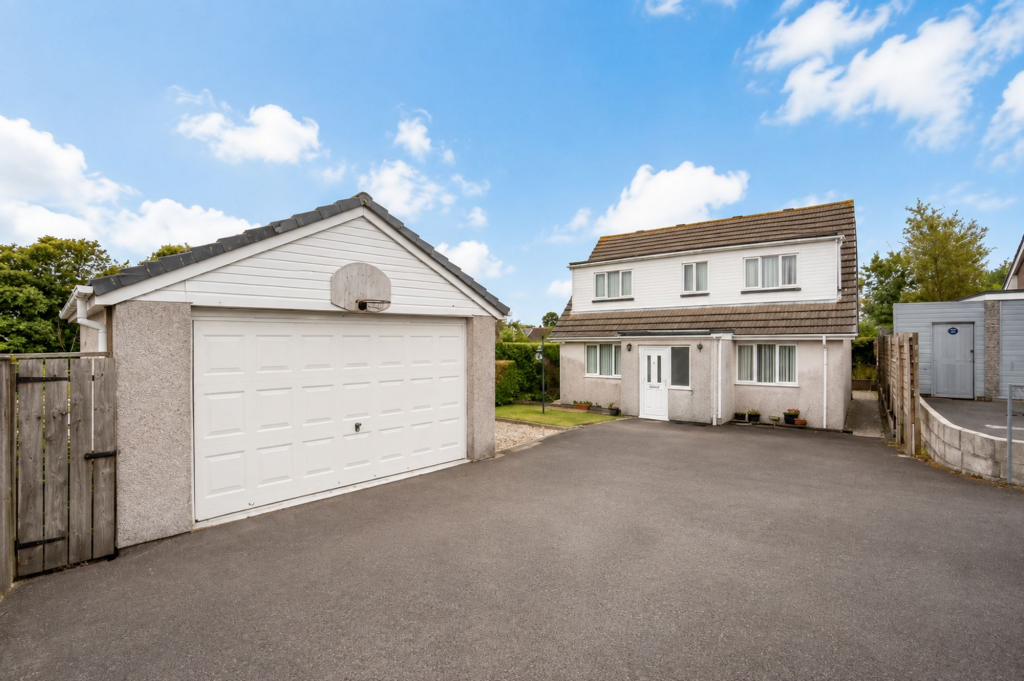
House for sale, 102 m²
Plymouth, Cornwall
3 bedrooms·2 bathrooms
380.682 €
3.732 €/m²
Listed Aug 19, 2026
About this listing
SPACIOUS, DETACHED, FAMILY HOME with a DOUBLE GARAGE & GENEROUS PARKING, TUCKED AWAY AT THE END OF A CUL DE SAC, situated in the POPULAR RURAL VILLAGE of St Dennis with a GOOD RANGE OF AMENITIES all just a SHORT WALK from the front door. CENTRALLY LOCATED WITH EASY ACCESS TO THE A30 for getting around the county.
The property boasts a FLEXIBLE LAYOUT, 2 RECEPTION ROOMS, INC 24FT LOUNGE, SUNROOM, 3 DOUBLE BEDROOMS, 2 BATH/SHOWER ROOMS, GENEROUS PRIVATE GARDEN.
PROPERTY:
Ground floor:
Entrance Porch leading into the entrance hallway with stairs to first floor, built in airing cupboard and doors to ground floor accommodation.
The lounge is dual aspect lounge with a window to the front and UPVC double glazed sliding patio doors to the rear. Marble effect fireplace and hearth with timber surround and mantle over.
The second reception room is the dining room with window to the front and twin doors opening into the kitchen.
The kitchen offers a good range of white base and wall mounted, worktops over, integrated dish washer, stainless steel oven and four ring hob unit with extractor over, space for fridge/freezer together with four drawer base unit, open end display units, and glass fronted display cupboards. Worktops with inset stainless steel single drainer sink unit and mixer taps over. Window overlooking the rear garden and door providing access to the sunroom.
The rear sunroom/porch/W.C is UPVC double glazed and block built with door to outside and sliding door to Cloakroom/WC with wash hand basin and low-level WC.
You have a handy utility, with window to the rear, work top with space below for appliances and wall mounted cupboards over.
First Floor:
Upstairs, landing with UPVC double glazed window to the front, roof access and doors to Bathroom, window to the rear, white suite comprising panelled bath, wash hand basin, and low-level WC.
Master bedroom, A generous double bedroom, with window to the front and door to en suite shower room.
En-Suite with window to the rear, white suite comprising tiled shower cubicle, pedestal wash hand basin, and low-level WC.
To complete this floor a further two generous double bedrooms.
EXTERNALLY:
Double Garage
With an electric up and over door, window to the rear and side entrance door. Light and power connected.
Garden
At the front there is a large parking area, lawned garden with established shrubs to borders, outside light and side access to the rear garden.
The majority of the gardens lie to the rear being laid to lawn and offering a good degree of privacy being enclosed and with some mature trees and plants. There is an outside tap, greenhouse, timber shed for storage and gated side access to the front.
LOCATION:
The position allows easy access to village facilities including primary school, general stores, village pub etc. For the commuter, the A30 trunk road is a short drive away and the major towns of Bodmin, St Austell and Newquay are all within easy reach.
St. Dennis is a rural village within the clay district and renowned for having a great sense of community spirit with regular clubs and social events.
The village centre is only a short walk from the property and here you will find an extensive range of amenities, including a primary school, nursery, hair salon, petrol station, public houses, grocery shops, takeaways, chemist, doctor's surgery, children's playground, football club, and a band club. The village is well connected with a good bus service.
The nearest town of St Austell is approximately 7.5 miles away and offers a much more extensive range of amenities including many national chain shops, supermarkets, leisure facilities, educational facilities, and a train station with regular services to London Paddington and beyond.
The coastal town of Newquay is approximately 10 miles away and the Cathedral City of Truro just under 16 miles.
TENURE: Freehold
HEATING & GLAZING: UPVC Double glazing & Electric heating.
SERVICES: Mains water, drainage, and electricity. For Council tax visit
EPC Rating: D
What's included
Parking
TypeDetached house
Living Area102 m²
Bedrooms3
Bathrooms2
Energy ClassD
HeatingElectric
Location
Map loading soon
Neighborhood data on demand
Nearby essentials will load when this section comes into view.
Listed on
Mortgage calculator
Estimated monthly payment
1.885 €/mo
Down payment10 % · 38.068 €
38.068 €342.614 € loan
Term
Total repayable565.490 €
Interest rate4.40 %
Representative estimate · Landomo is not a mortgage broker. · Rates updated April 2026