House for sale
Sefton, Liverpool City Region
3 bedrooms·1 bathroom
335.008 €
Listed Oct 5, 2026
About this listing
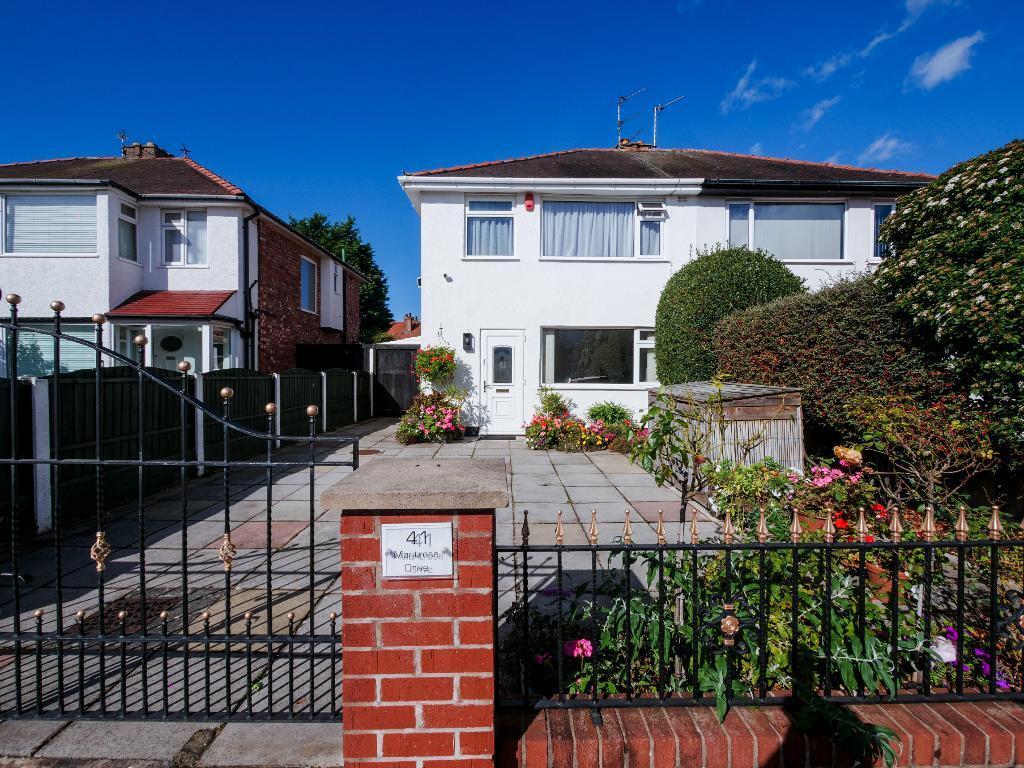
This lovely three-bedroom semi-detached home in Churchtown offers welcoming interiors, versatile living space and a beautifully maintained garden.
Step inside to a warm and inviting entrance hallway, setting the tone for the rest of the property. To the right, a separate sitting room overlooks the front, providing a comfortable space to relax.
At the rear lies the heart of the home: an open-plan living and dining room. A gas fire gives the living area a cosy feel, while the seamless flow into the dining room creates an ideal setting for everyday family life and entertaining. Double doors open onto the rear garden, connecting the indoor and outdoor spaces. Just off the dining area, the modern kitchen is attractively finished and offers ample worktop space and plenty of cupboard storage. The kitchen is well equipped with integrated appliances, including a washing machine, tumble dryer, new microwave and new full-size dishwasher. There is also a double gas oven and grill with a five-ring gas hob, while under-counter lighting provides useful illumination across the worktops. A plinth heater adds further comfort. A convenient downstairs WC beside the entrance completes the ground floor.
The property also benefits from an upgraded gas-fired boiler, fitted approximately two years ago and still under warranty. The boiler was installed after the current EPC was carried out and therefore its installation is not reflected in the existing EPC.
Upstairs are three bedrooms. The good-sized principal bedroom sits at the front alongside the smaller second bedroom, a versatile space suitable for a child's room, guest bedroom or home office. The third bedroom overlooks the rear garden. A modern shower room with a large shower completes the accommodation.
Outside, the rear garden is a delightful place to unwind. A patio directly off the dining room provides space for outdoor dining, with a garden bar adding a lovely touch for entertaining. A covered lean-to leads from the kitchen and provides side access to the front. Beyond the patio, a well-maintained lawn stretches through the garden, bordered by colourful flowers and established shrubs. The neatly kept front garden offers equally appealing planting, enhancing the home's kerb appeal.
Churchtown village is just a short walk away, offering a range of popular restaurants, cafés and bars. Primary and secondary schools are also close by, adding to the appeal of this welcoming home.
Leave Bailey Estates Birkdale office and head out of the village to the traffic lights at Eastbourne Road. Turn right and continue along into Cemetery Road, Ash Street and onwards in to Hartwood Road. At the far traffic lights turn right in to Roe Lane over the traffic lights and take the second left in to Hesketh Drive. Montrose Drive is the third road on the right hand side and the property is located on the left hand side.
Living Room
12' 0'' x 15' 8'' (3.68m x 4.78m)
Dining Room
13' 11'' x 8' 7'' (4.25m x 2.63m)
Kitchen
13' 8'' x 7' 11'' (4.2m x 2.43m)
Sitting Room
10' 4'' x 13' 5'' (3.17m x 4.09m)
W/C
5' 2'' x 2' 4'' (1.58m x 0.72m)
Bedroom 1
10' 8'' x 13' 1'' (3.27m x 3.99m)
Bedroom 2
10' 5'' x 6' 0'' (3.2m x 1.85m)
Bedroom 3
10' 5'' x 11' 7'' (3.2m x 3.55m)
Shower Room
6' 7'' x 6' 0'' (2.01m x 1.84m)
What's included
Garden
Parking
TypeSemi-detached house
Bedrooms3
Bathrooms1
HeatingAsk Agent
MunicipalitySefton
Location
Map loading soon
Neighborhood data on demand
Nearby essentials will load when this section comes into view.
Listed on
Mortgage calculator
Estimated monthly payment
1.659 €/mo
Down payment10 % · 33.501 €
33.501 €301.507 € loan
Term
Total repayable497.642 €
Interest rate4.40 %
Representative estimate · Landomo is not a mortgage broker. · Rates updated April 2026