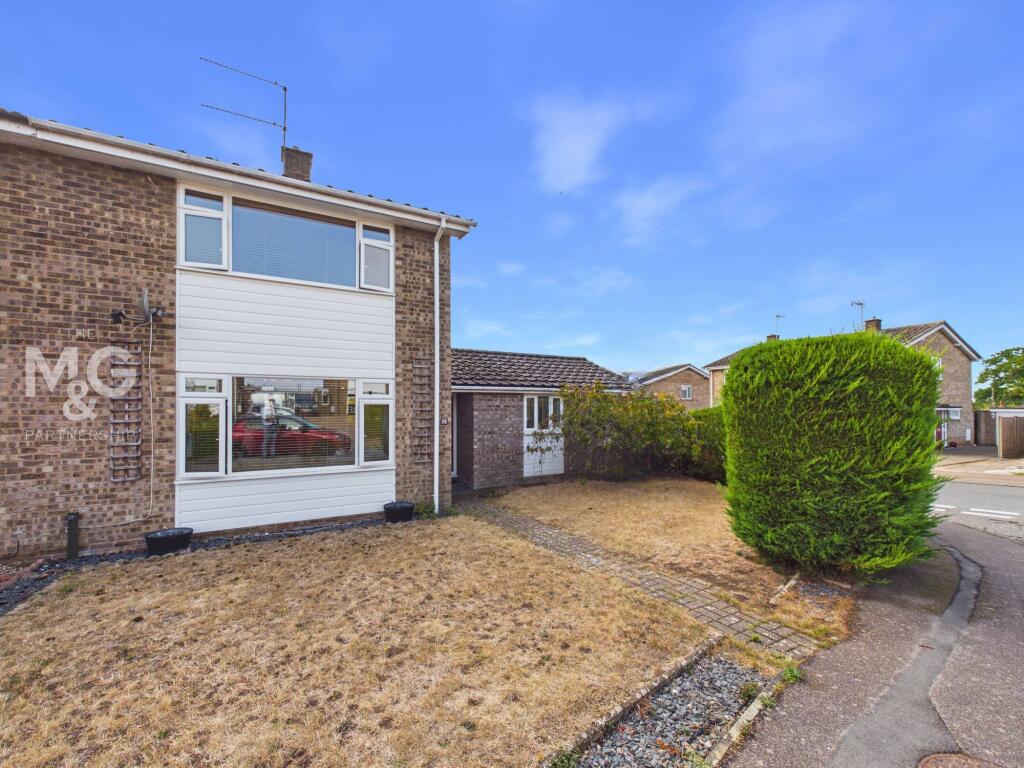
House for sale, 100 m²
West Suffolk, Fornham St Martin
3 bedrooms·1 bathroom
348.894 €
3.489 €/m²
Listed Sep 8, 2026
About this listing
A well-positioned three-bedroom home situated in a popular village setting in Fornham St. Martin, offering an excellent opportunity for buyers seeking an extended property with ground floor versatility.
The accommodation provides generous living space with a ground floor extension allowing for a multi-purpose space to suit your needs. Currently utilised as a playroom and separate office, this space has previously benefitted as a fourth bedroom.
Ord Road is conveniently positioned within Fornham St Martin, with easy access to Bury St Edmunds and the surrounding Suffolk countryside. The property represents an exciting opportunity for a range of buyers, looking to reside in an established and sought-after village setting.
EPC Rating: D
Entrance Hallway
2.7m x 1.76m
Generous entrance hallway which forms part of the extension, providing access to the living room, kitchen-diner, cloakroom, playroom and stairs leading to the first floor.
Living Room
3.4m x 4.82m
Well-proportioned living room with a large uPVC double-glazed window overlooking the front of the property, allowing an abundance of natural light to illuminate the space.
Kitchen-Diner
3.86m x 3.75m
Sizeable kitchen-diner, fitted with a choice of low and eye-level storage, complete with integral oven, hob and extractor fan. Space and plumbing facilities are available for a fridge-freezer, washing machine and tumble dryer. Large understairs storage, pantry and access to the rear garden can also be found.
Playroom & Office
1.45m x 3.57m
Superb additional space on the ground floor of the property, currently utilised as a playroom, with double doors overlooking the garden and opening onto the patio. Adjoining office space can also be found, with the ability to be closed off via another set of double doors. Perfect for those who work remotely. Office Dimensions: 4' 9" x 11' 71" (1.45m x 3.57)
Cloakroom
0.95m x 1.88m
Complete with WC and basin
Landing
1.83m x 3.06m
L-shaped landing, providing access to all three bedrooms and family bathroom.
Bedroom One
2.78m x 4.82m
Large double bedroom overlooking the front of the property complete with storage, one of which supporting the immersion tank / airing cupboard.
Bedroom Two
2.6m x 2.91m
Small double bedroom overlooking the rear of the property.
Bedroom Three
2.15m x 2.9m
Generous single bedroom overlooking the rear of the property.
Bathroom
1.87m x 1.68m
Three-piece family bathroom suite, complete with wc, basin and bath with shower over.
Outside
Upon arrival, you are greeted by a mostly laid-to-lawn front garden, with a small conifer hedge providing privacy. To the rear of the property, the garden supports both lawn and patio space, ideal for summer furniture and al-fresco dining. Gated access leads to the single garage, complete with power and two parking spaces (side-by-side) on the driveway.
Agent Notes
EPC Rating - D
Council Tax - C
All Mains Services Connected
uPVC Double Glazing
What3Words: ///prepared.munch.seat
Broadband: Ultrafast broadband available (source: Ofcom)
Mobile Coverage: Service available from all providers (source: Ofcom)
What's included
Garden
Parking
Key Stats
Key Stats
TypeSemi-detached house
Living Area100 m²
Bedrooms3
Bathrooms1
Energy ClassD
HeatingGas Central
MunicipalityWest Suffolk
Location
Map loading soon
Neighborhood data on demand
Nearby essentials will load when this section comes into view.
Listed on
Mortgage calculator
Estimated monthly payment
1.728 €/mo
Down payment10 % · 34.889 €
34.889 €314.005 € loan
Term
Total repayable518.270 €
Interest rate4.40 %
Representative estimate · Landomo is not a mortgage broker. · Rates updated April 2026