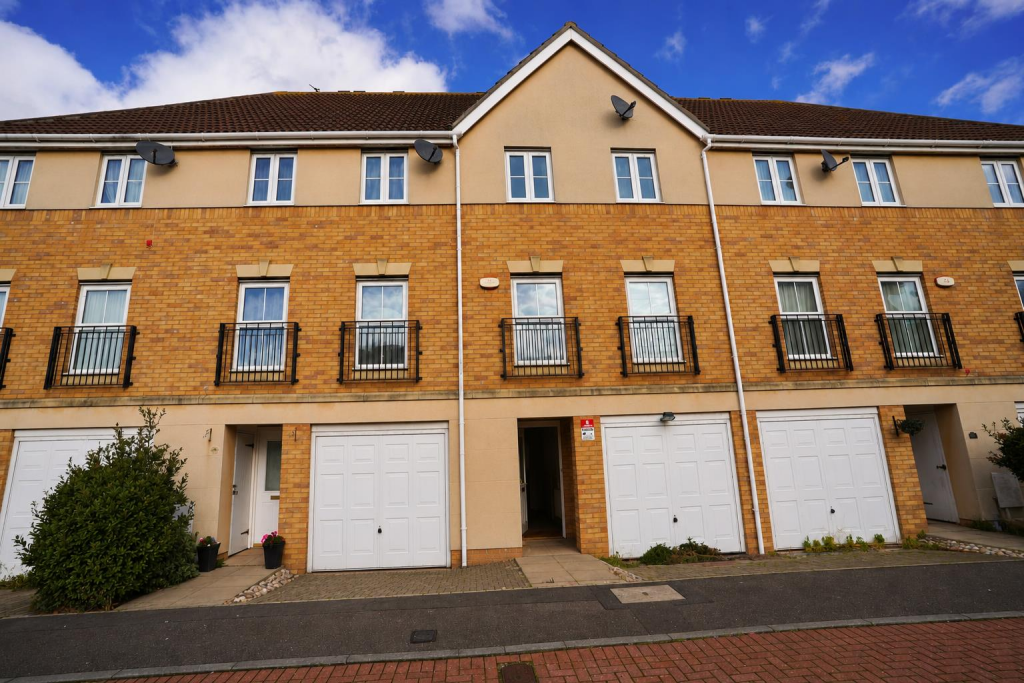
House to rent, 84 m²
Southend-on-Sea
3 bedrooms·3 bathrooms
2.097 €/mo
25 €/m²
Listed Nov 7, 2026
About this listing
CURRENTLY UNDERGOING REFURBISHMENT – NEW FLOOR COVERINGS – FRESH NEUTRAL DECORATION – VIEWINGS FROM 21ST NOVEMBER 2026
1st Call Sales & Lettings are delighted to offer to the rental market this attractive property situated in the popular Collier Way development in Southend-on-Sea.
The property is currently undergoing a programme of refurbishment and will benefit from newly laid floor coverings and fresh decoration throughout in modern, neutral colours, providing a bright, clean and welcoming home for its next occupiers.
The improvements are designed to give the property a fresh, contemporary feel whilst retaining its practical layout and comfortable living accommodation.
Conveniently located within easy reach of Southend town centre, the seafront, local shops and amenities, the property is ideally positioned for those looking to enjoy everything the surrounding area has to offer. Excellent transport connections are also available nearby, making this an appealing choice for commuters.
PLEASE NOTE: The property is currently undergoing refurbishment, and the marketing photographs have been digitally enhanced to illustrate the anticipated finished appearance.
VIEWINGS AVAILABLE FROM 21ST NOVEMBER 2026.
With the refurbishment works underway, we anticipate strong interest and would encourage prospective tenants to register their interest early.
Tenants Criteria
£52,500 per annum.
Accepted Forms of Income - Salary and/or Pensions Only
£52,500 of accessible savings will also be accepted.
No Adverse Credit History
Council Tax Band D
Entrance Hall -
Bedroom Three - 2.64m x 2.44m (8'8 x 8') -
Ground Floor Shower Room -
Utility Room - 2.64m x 1.73m (8'8 x 5'8) -
First Floor Landing -
Lounge - 5.38m x 3.86m (17'8 x 12'8) -
Kitchen - 3.86m x 2.95m (12'8 x 9'8) -
Second Floor Landing -
Bedroom Two - 4.47m x 2.84m (14'8 x 9'4) -
En-Suite -
Bedroom One - 3.84m x 3.56m (12'7 x 11'8) -
En-Suite Shower Room -
Rear Garden -
Integral Garage -
Image Disclaimer - Property photographs are provided for guidance purposes only and may not fully represent the current condition of the property. Artificial Intelligence (AI) may have been used in certain circumstances to enhance, edit, or stage some images. Buyers and tenants should rely on their own inspection of the property and not solely on the photographs provided.
What's included
Garden
Parking
TypeTerraced house
Living Area84 m²
Bedrooms3
Bathrooms3
HeatingAsk Agent
Deposit2.419 €
Location
Map loading soon
Neighborhood data on demand
Nearby essentials will load when this section comes into view.