House for sale
York
3 bedrooms·1 bathroom
282.752 €
Listed Sep 27, 2026
About this listing
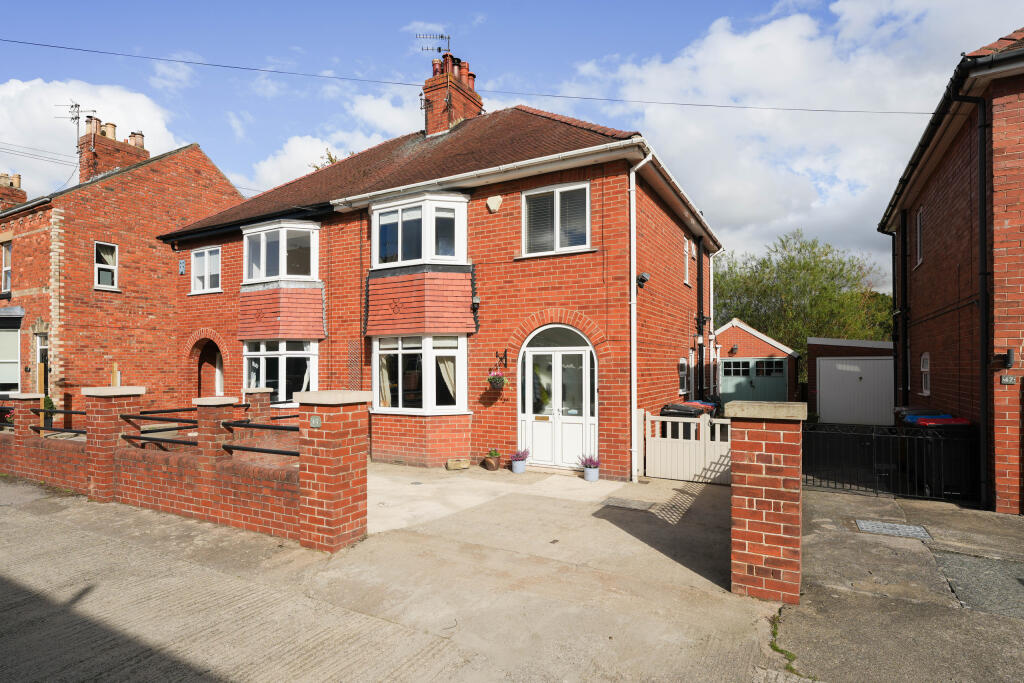
Set within a popular residential area of Norton, Sutton Street is an attractive 1930s semi-detached home combining period character with comfortable and practical accommodation. The property retains many of the features that give homes of this era their appeal, while also benefiting from a beautifully modernised family bathroom.
From the outset, the property makes a charming first impression, with an attractive arched brick porch providing a characterful entrance. Inside, the welcoming living room is a warm and inviting space, featuring a large bay window, high ceilings and an AGA log burner which provides an attractive focal point.
A separate dining room sits beyond the living room and offers an excellent space for family meals and entertaining. Bespoke fitted cupboards provide useful storage, while French doors open directly onto the rear patio and garden.
The kitchen is fitted with a range of matching wall and base units, an integrated oven and hob, together with space and plumbing for a washing machine. A useful pantry cupboard with fitted shelving provides further storage.
Upstairs, the first-floor landing leads to three bedrooms and the family bathroom. The bathroom has been fully and beautifully modernised, creating a stylish contemporary space with a vanity basin offering useful integrated storage and housing the boiler, together with a bath and electric shower.
The principal bedroom is a generous double with fitted his-and-hers wardrobes and provides views towards St Peter's Church. The second double bedroom also benefits from fitted his-and-hers wardrobes, while its rear-facing window fills the room with natural light and pleasant views towards the local school playing field.
The third bedroom is a versatile single room, offering flexibility as a child's bedroom, nursery or home office.
Outside, the rear garden is a particular feature of the property. Mature planting, colourful flowers and a well-maintained lawn create a peaceful and established setting, with an arched pergola adding an attractive focal point. The patio provides an ideal area for outdoor seating and summer entertaining, while the enclosed boundaries offer privacy.
To the front, a long driveway provides extensive off-street parking for multiple vehicles and leads to the detached garage
Combining period charm with well-proportioned accommodation, a beautifully updated bathroom, generous parking and an attractive mature garden, Sutton Street offers a fantastic opportunity to acquire a characterful family home in a convenient Norton location.
Entrance Porch
Arched brick porch, tiled floor, window to rear aspect, space for shoes and coat storage.
Entrance Hall
Carpet, Door to front aspect, Radiator, Stairs to first floor, Understairs Storage
Lounge
4.08m x 3.61m
Max / Into bay
Log burner, bay window to front aspect, radiator, TV point, oak mantel fireplace beam, carpet
Dining Room
3.87m x 3.38m
Space for table, French doors to rear aspect, Shelving, Storage cupboard, Radiator
Kitchen
2.77m x 2.08m
Matching wall and base units, vinyl flooring, tiled wall splashback, integrated oven and gas hob, plumbing for washing machine, sink drainer, window to side aspect, door to side aspect, separated pantry with fitted shelves.
Downstairs W/C
Window to side, W/C, Wash hand basin, Vinyl flooring
Landing
Carpet, Window to side, Loft hatch access
Bedroom One
4.43m x 3.46m
Max / Into bay
Bay window to front aspect, Fitted wardrobes, Radiator, Carpet, TV point
Bedroom Two
3.7m x 3.42m
Max
Double in size, Fitted wardrobes, Carpet, Radiator, Window to rear aspect
Bedroom Three
2.09m x 2.03m
Carpet, Window to front aspect, Radiator, Single
Family Bathroom
Bath, shower over bath, Window to side aspect, Window to rear aspect, Tiled enclosure, Vanity wash hand basin with housed boiler, W/C, Towel Rail, spot lights
Front Garden
Multi Car driveway leading to the garage
Rear Garden
Enclosed rear garden, mature grass lawn, fence to rear and sides, arched trellis pergola, flower beds, hardstanding for shed, paved patio seating area, views over the school playing field
Garage
5.63m x 3.66m
Detached garage, insulated walls, light and power, storage space above the loft, side hinged garage doors, pitched roof, window to side aspect, Mezzanine - 3.66 x 2.03
Disclaimer
Disclaimer - These particulars are produced in good faith, and are set out as a general guide only and do not constitute, nor constitute any part of an offer or a contract. None of the statements contained in these particulars as to this property are to be relied on as statements or representations of fact. Any intending purchaser should satisfy him/herself by inspection of the property or otherwise as to the correctness of each of the statements prior to making an offer.
What's included
Terrace
Parking
Fireplace
TypeSemi-detached house
Bedrooms3
Bathrooms1
HeatingGas
Location
Map loading soon
Neighborhood data on demand
Nearby essentials will load when this section comes into view.
Listed on
Mortgage calculator
Estimated monthly payment
1.400 €/mo
Down payment10 % · 28.275 €
28.275 €254.477 € loan
Term
Total repayable420.018 €
Interest rate4.40 %
Representative estimate · Landomo is not a mortgage broker. · Rates updated April 2026