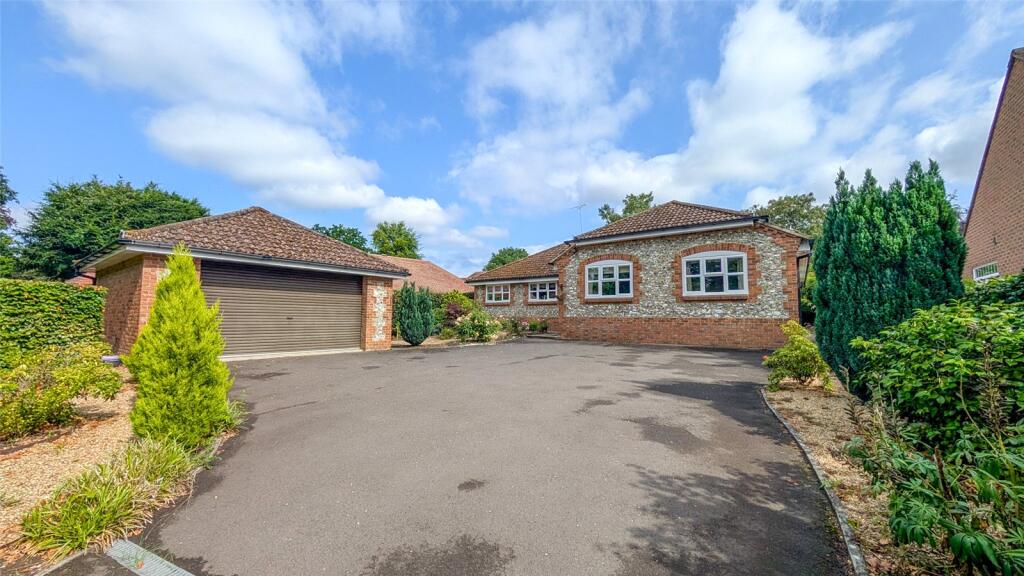
House for sale, 168 m²
Redhill
4 bedrooms·3 bathrooms
1.058.413 €
6.300 €/m²
Listed Sep 26, 2026
About this listing
Charming four bedroom detached bungalow having been recently refurbished to a high standard throughout with the opportunity to convert the large loft space to create further accommodation (STPP). Set in pretty gardens within a sought after village location.
DESCRIPTION
West Hay is an appealing single-storey home offering generous and adaptable accommodation, quietly situated in the sought-after Monkmead Lane area of West Chiltington. The property has recently been refurbished to a high standard, including a newly fitted kitchen and utility room, electric underfloor heating to all refitted bathrooms, new plumbing, boiler, water system, radiators and insulation throughout. New bifold doors have also been installed to the rear, enhancing the connection between the house outside space. Surrounded by attractive, thoughtfully designed gardens, the property comprises:
Front door opening to entrance hall with built-in storage cupboards, hatch to large boarded loft space which could provide further accommodation, subject to acquiring necessary planning consents/regulations.
Double doors lead from the sitting room into the dining room with bi fold doors from the reception room into the rear garden.
The spacious kitchen/breakfast room benefits from access to a separate utility room with fitted cupboards, work surface over, wall mounted boiler, sink unit, space and plumbing for appliances. Door to side entrance.
The principal bedroom has a pleasant aspect over rear garden and access to an en-suite bath/shower room
Guest bedroom 2 is located towards the rear of the property with side aspect and en-suite, whilst bedrooms 3 and 4 share the family bathroom
OUTSIDE
The property is approached by an extensive driveway providing parking for several vehicles leading to detached double garage with electric remote controlled door, power and light connected, window to side aspect and personal door to the front garden.
The rear gardens are a particular feature of the property being mainly laid to lawn and comprise a patio area adjacent to the sitting room. There is a timber summerhouse, further gravelled seating area to the rear, and a colourful variety of specimen trees, plants and shrubs.
AMENITIES
Local: West Chiltington village has a public house, shop with post office and Primary School with Storrington and Pulborough both close by providing supermarkets and an excellent range of amenities.
Villages, Towns and Cities: Pulborough (approximately 2.2 miles), Storrington (approximately 2.5 miles), Horsham (approximately 15.1 miles), London (approximately 51.4 miles).
Transport: Local bus routes, Pulborough station (approximately 2.5 miles) with services to London Victoria. A24 and A23 to London, Gatwick Airport and the national motorway network.
Schools: Schools include St Marys Church of England Primary, West Chiltington Primary, Storrington Primary, The Weald School and Steyning Grammar School.
Leisure: West Chiltington Village Hall and Recreation Ground hosting a variety of activities, Chanctonbury Leisure centre in Storrington, South Downs National Park, vineyards at Nutbourne and Kinsbrook with its popular restaurant, Coombelands Equestrian at Pulborough, horse racing at Goodwood and Fontwell, polo at Cowdray and Knepp Castle, golf at The West Sussex course at Pulborough, the Festival of Speed at Goodwood, theatres at Horsham, Guildford and Chichester.
What's included
Garden
Garage
Parking
TypeBungalow
Living Area168 m²
Bedrooms4
Bathrooms3
HeatingAsk Agent
Location
Map loading soon
Neighborhood data on demand
Nearby essentials will load when this section comes into view.
Listed on
Mortgage calculator
Estimated monthly payment
5.241 €/mo
Down payment10 % · 105.841 €
105.841 €952.572 € loan
Term
Total repayable1.572.235 €
Interest rate4.40 %
Representative estimate · Landomo is not a mortgage broker. · Rates updated April 2026