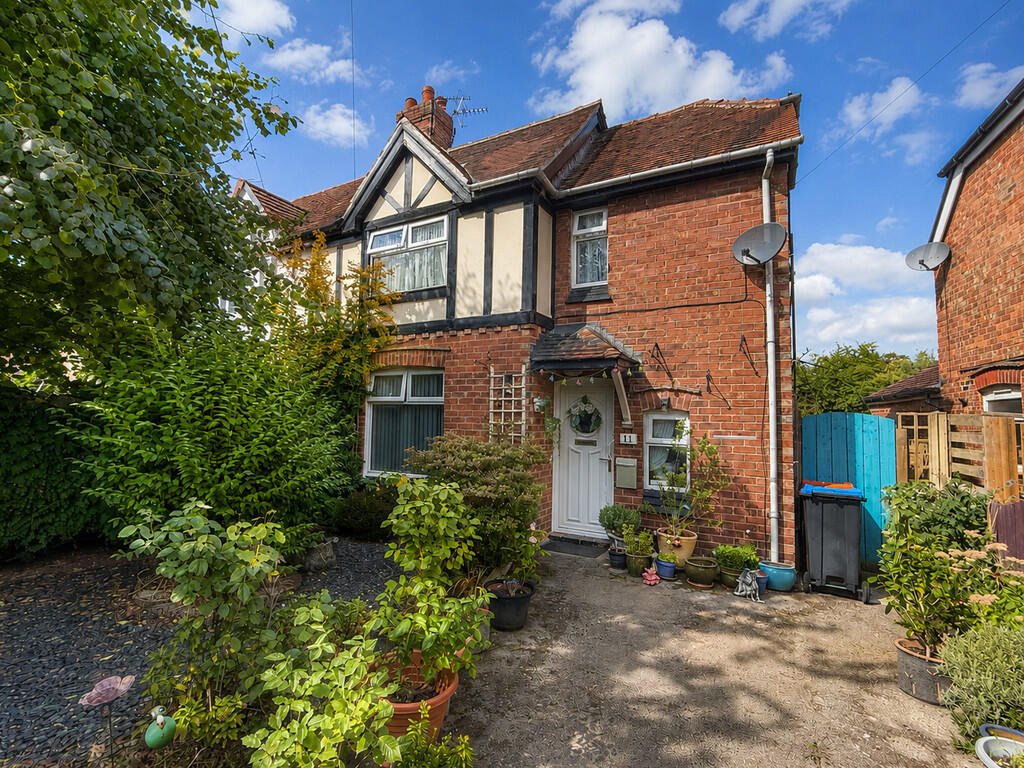
House for sale
Weaverham
2 bedrooms·1 bathroom
244.798 €
Listed Aug 26, 2026
About this listing
An attractive and well-proportioned two-bedroom extended home, which has been extended by the current owner to provide versatile accommodation across two floors. The property benefits from a separate study, sun room, gated driveway and a generous rear garden with useful storage.
Entrance Hall
A welcoming entrance hall with front door, stairs rising to the first floor and doors leading to the lounge and kitchen/diner.
Kitchen/Diner
8.33ft x 20ft
The kitchen area is fitted with a range of wall and base units, integrated extractor fan and a one-and-a-half bowl stainless steel sink with mixer tap. There are tiled walls and tiled flooring to the kitchen area, while the dining area benefits from carpet flooring. UPVC windows overlook the rear and side elevations, with access from the dining area to both the sun room and rear garden.
Lounge
12ft x 15.98ft
A spacious reception room featuring an integrated gas fireplace and UPVC window overlooking the front elevation. An archway leads through to the sun room, creating a lovely flow between the two reception spaces.
Sun Room
9.56ft x 12.49ft
A particularly useful additional reception space enjoying views over the rear garden. The sun room benefits from UPVC windows, additional high-level windows to the side elevation and double doors opening directly onto the rear garden.
First Floor Landing
The first-floor landing provides access to bedroom one and the study, with stairs returning to the ground floor.
Bedroom One
10.75ft x 10.15ft
A well-proportioned bedroom with UPVC window overlooking the front elevation.
Bedroom Two
8.01ft x 11.54ft
A further bedroom with UPVC window overlooking the rear elevation, together with loft access.
Study
8.8ft x 10.42ft
A versatile study providing an ideal space for working from home, hobbies or additional storage. The room provides access to the shower room, Bedroom Two and loft space.
Shower Room
Fitted with a freestanding shower, wash hand basin and WC, with a window overlooking the rear elevation.
Outside
Externally, the property benefits from a gated driveway providing off-road parking, with a gravelled area and established shrubs to the front. Gated side access leads through to the rear garden.
The generous rear garden comprises a combination of gravelled and lawned areas, with a paved area to the rear providing space for two large sheds. There is also a patio area with borders, offering an ideal space for outdoor seating and entertaining.
Double doors provide direct access from the garden into the sun room, while side access leads conveniently through to the kitchen and around to the front of the property.
What's included
Terrace
Garden
Fireplace
Key Stats
Key Stats
TypeSemi-detached house
Bedrooms2
Bathrooms1
HeatingGas Central
MunicipalityWeaverham
Location
Map loading soon
Neighborhood data on demand
Nearby essentials will load when this section comes into view.
Listed on
Mortgage calculator
Estimated monthly payment
1.212 €/mo
Down payment10 % · 24.480 €
24.480 €220.318 € loan
Term
Total repayable363.638 €
Interest rate4.40 %
Representative estimate · Landomo is not a mortgage broker. · Rates updated April 2026