House for sale
Walsall
4 bedrooms·1 bathroom
352.804 €
Listed Sep 21, 2026
About this listing
** POPULAR LOCATION ** FOUR BEDROOMS ** TWO RECEPTION ROOMS ** KITCHEN ** UTILITY ROOM ** CONSERVATORY ** GOOD SIZE REAR GARDEN ** OFF ROAD PARKING ** CLOSE TO AMENITIES ** VIEWING ADVISED **
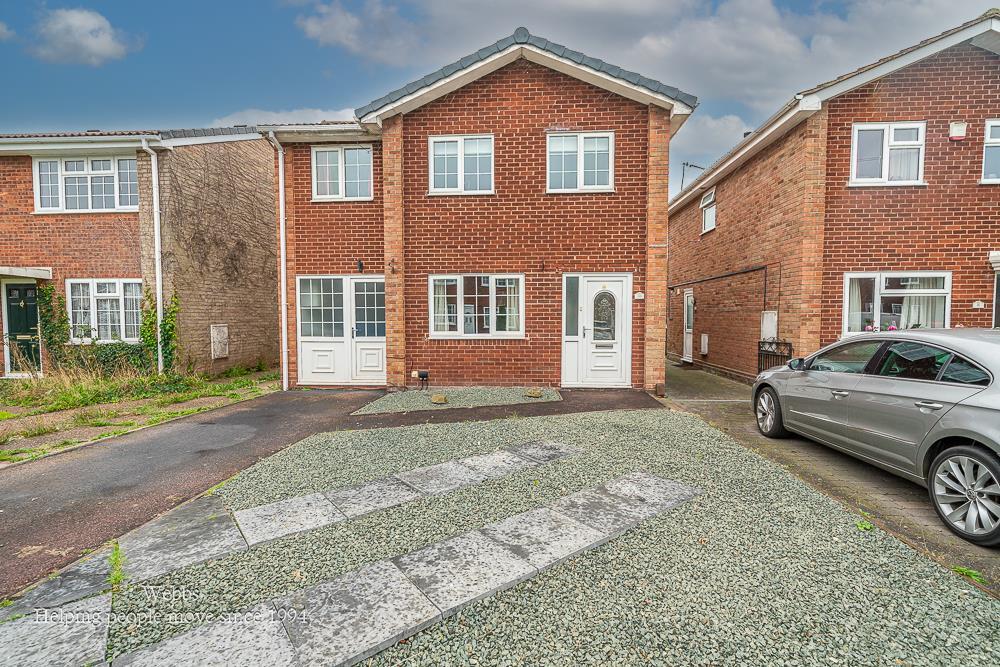
A deceptively spacious four bedroom detached family home occupying a popular residential position, with generous accommodation, a good-sized rear garden and off-road parking. The property enjoys a convenient position, being within easy reach of a range of local amenities, well-regarded schools and excellent transport links, whilst the beautiful Cannock Chase is also just a short distance away, providing an abundance of opportunities for walking, cycling and enjoying the outdoors.
Situated in a popular residential area of Rugeley, this deceptively spacious four bedroom detached family home offers generous accommodation throughout and would make an ideal purchase for growing families.
Internally, the accommodation is well proportioned and briefly comprises: an entrance hallway, spacious living room, separate dining room, fitted kitchen, utility room, downstairs WC and conservatory to the ground floor. To the first floor are four bedrooms and a family bathroom.
Externally, the property benefits from off-road parking to the front, together with a good-sized rear garden, providing an excellent space for children to play, outdoor entertaining or simply relaxing during the warmer months.
Hallway -
Living Room - 4.39 x 3.57 (14'4" x 11'8") -
Dining Room - 2.79 x 4.49 (9'1" x 14'8") -
Kitchen - 3.91 x 1.95 (12'9" x 6'4") -
Utility Room - 3.01 x 2.01 (9'10" x 6'7") -
Conservatory - 3.66 x 2.40 (12'0" x 7'10") -
Landing -
Bedroom 1 - 3.53 x 3.59 (11'6" x 11'9") -
Bedroom 2 - 2.60 x 2.72 (8'6" x 8'11") -
Bedroom 3 - 3.98 x 2.00 (13'0" x 6'6") -
Bedroom 4 - 2.59 x 1.75 (8'5" x 5'8") -
Bathroom - 4.48 x 1.99 (14'8" x 6'6") -
Identification Checks (R) - Should a purchaser(s) have an offer accepted on a property marketed by Webbs Estate Agents they will need to undertake an identification check. This is done to meet our obligation under Anti Money Laundering Regulations (AML) and is a legal requirement. We use a specialist third party service to verify your identity. The cost of these checks is £46.00 inc. VAT per buyer, which is paid in advance, when an offer is agreed and prior to a sales memorandum being issued. This charge is non-refundable.
What's included
Garden
Parking
TypeDetached house
Bedrooms4
Bathrooms1
HeatingGas Central
Location
Map loading soon
Neighborhood data on demand
Nearby essentials will load when this section comes into view.
Listed on
Mortgage calculator
Estimated monthly payment
1.747 €/mo
Down payment10 % · 35.280 €
35.280 €317.524 € loan
Term
Total repayable524.078 €
Interest rate4.40 %
Representative estimate · Landomo is not a mortgage broker. · Rates updated April 2026