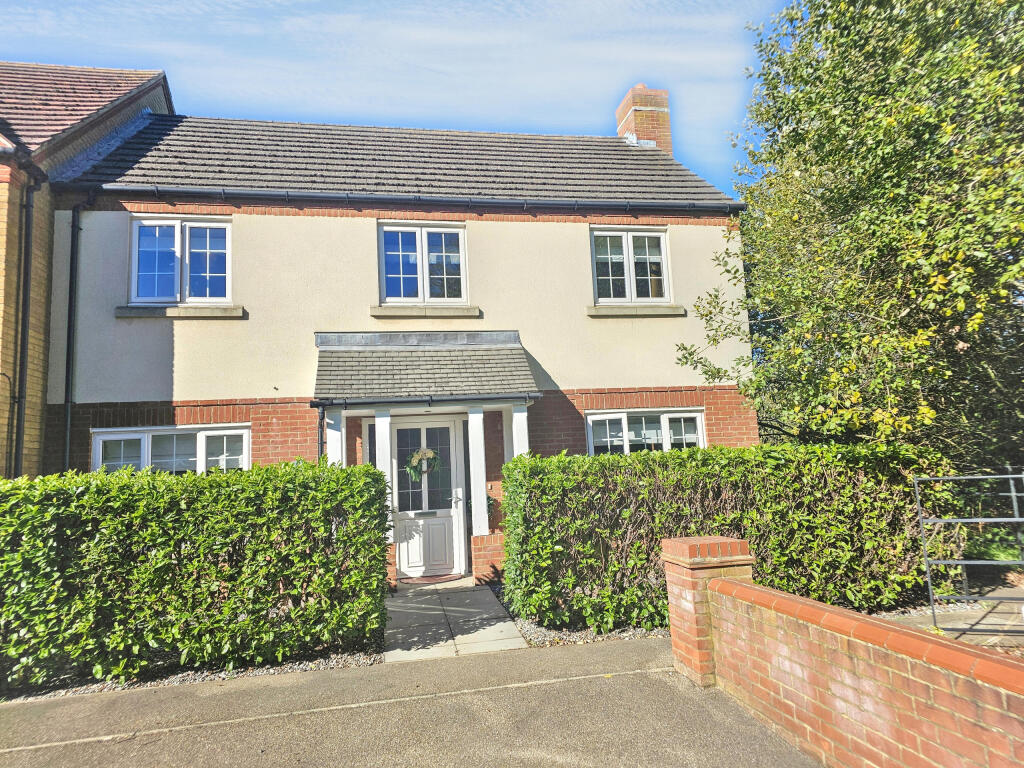
House for sale, 110 m²
Fenland, Whittlesey
4 bedrooms·2 bathrooms
377.426 €
3.432 €/m²
Listed Oct 7, 2026
About this listing
There is more to this four-bedroom home than the frontage suggests: a full-depth lounge, separate dining room and a kitchen diner with its own utility, followed upstairs by four bedrooms and an en suite, with Bedroom 4 currently used as a dressing area. The entrance hall and timber handrail give the interior a distinctive feel, while the west-facing garden, garage and extra garden area beside it add to the appeal, with the park and Platinum Jubilee Wood nearby.
The entrance hall sets the tone, with a dark timber handrail against white stair spindles and doors leading to the two reception rooms. The lounge runs the depth of the house, with a fireplace and French doors opening onto the rear garden. There is room to arrange seating around the fire while keeping a clear connection to the outside.
At the front, the separate dining room has a deep blue feature wall and connects through to the kitchen diner. Cream cabinets, wood-effect worktops and a patterned floor give the kitchen its own character, with space for everyday meals as well as the separate dining room for a larger table. Beyond it is a utility room with an external door, and a ground-floor WC sits off the hall.
Upstairs, the landing serves four bedrooms and the family bathroom. The main bedroom is at the rear and has built-in storage and its own en suite shower room. Bedrooms 2 and 3 sit to the rear and front respectively. Bedroom 4 is currently used as a dressing area. The family bathroom has a bath, WC and wash basin.
Outside, the rear garden combines lawn, established planting and a covered seating area, giving you different places to sit or spend time outdoors. The vendor reports that it faces west. Alongside the garage is an additional garden area, a useful part of the plot with scope to explore future uses, subject to the necessary permissions, title restrictions and professional advice; no development consent is implied. The garage measures approximately 2.77m by 5.19m, and the vendor reports parking for around three cars on the shared driveway.
The nearby park and Platinum Jubilee Wood bring open space and walks into the picture alongside the house itself. This is a home whose appeal comes from the combination of its layout, decorative detail and the amount of usable space both inside and out.
Contact us to arrange a viewing or complete the enquiry form.
Open 6am - 10pm daily.
Disclaimer
While every effort is made to ensure the information provided is as accurate as possible including property particulars your conveyancer is legally responsible for ensuring any purchase agreement fully protects your position.
Entrance Hall
Entrance hall with the staircase to the first floor and access to the lounge, dining room and ground-floor WC.
Lounge
6.23m x 2.99m
A full-depth lounge with French doors opening onto the rear garden.
Dining Room
2.7m x 2.77m
A separate dining room at the front of the house, connecting through to the kitchen diner.
Kitchen Diner
3.33m x 3.94m
Kitchen diner at the rear of the house, connecting to the dining room and utility room.
Utility Room
2.22m x 1.53m
Separate utility room with an external door. The boiler is located here.
Ground-floor WC
Cloakroom off the entrance hall with a WC and wash basin.
First Floor
Landing
Landing serving the four bedrooms and family bathroom. Loft access is on the landing.
Main Bedroom
3.44m x 3.06m
Main bedroom at the rear with built-in storage and access to its own en suite.
En Suite
En suite serving the main bedroom, with shower, WC and wash basin.
Bedroom 2
3.02m x 2.43m
Bedroom at the rear of the house.
Bedroom 3
2.4m x 2.78m
Bedroom at the front of the house.
Bedroom 4
2.1m x 2.92m
Bedroom 4 is currently used as a dressing area.
Bathroom
2.03m x 2.09m
Family bathroom off the landing, with bath, WC and wash basin.
Garden
West-facing garden with a lawn, planted borders and a covered patio seating area. Garden aspect is vendor reported.
Parking and Driveway
Shared driveway with parking for three cars, as reported by the vendor.
Garage
5.19m x 2.77m
Garage accessed from the shared driveway.
ID Verification
As with all estate agents, Cannon & Co Sales and Lettings must adhere to ID and Money Laundering Regulations. To comply with these regulations and prevent fraud and illegal activities, we are required to verify the identity of our clients. This process involves an electronic ID verification, which incurs a fee of £15 plus VAT per person. This fee will be invoiced.
What's included
Garage
Parking
Fireplace
TypeTerraced house
Living Area110 m²
Bedrooms4
Bathrooms2
HeatingDouble Glazing, Central, Open Fire
MunicipalityFenland
Location
Map loading soon
Neighborhood data on demand
Nearby essentials will load when this section comes into view.
Listed on
Mortgage calculator
Estimated monthly payment
1.869 €/mo
Down payment10 % · 37.743 €
37.743 €339.683 € loan
Term
Total repayable560.652 €
Interest rate4.40 %
Representative estimate · Landomo is not a mortgage broker. · Rates updated April 2026