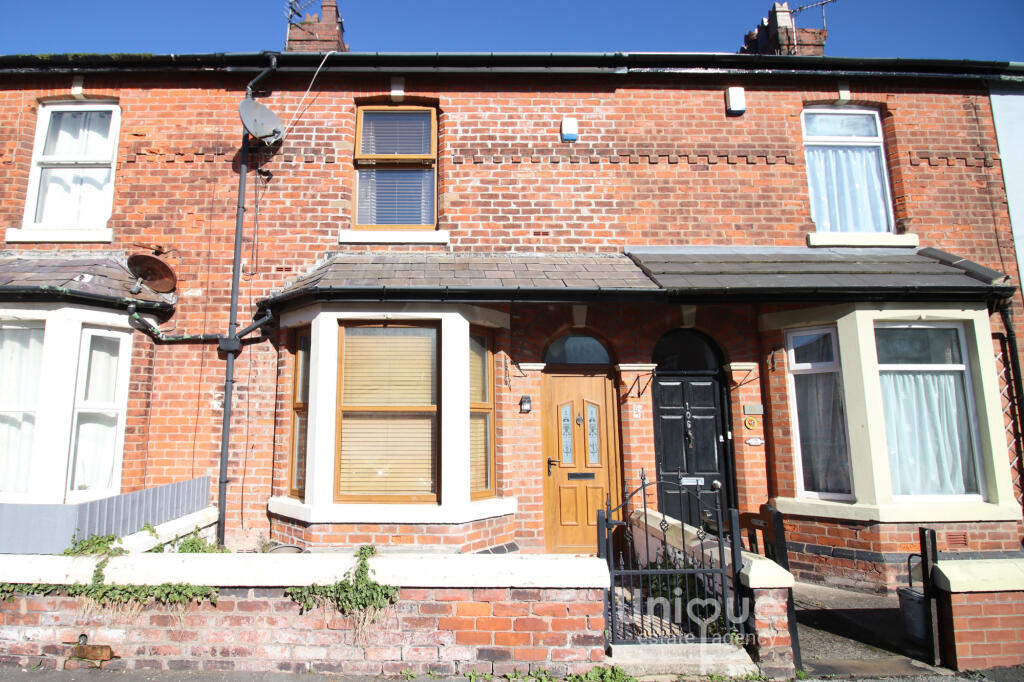
House for sale, 69 m²
Blackpool
2 bedrooms·1 bathroom
118.445 €
1.717 €/m²
Listed Oct 8, 2026
About this listing
**To Be Sold With Long Standing Tenant In Situ** TWO Bedroom, Mid Terrace Property, Situated Close To The Promenade & Local Amenities To Include, Shops, Schools, With Excellent Road & Public Transport Links Nearby! With Original Features, Offering TWO Reception Rooms, TWO DOUBLE Bedrooms, Enclosed Walled Garden & Spacious 3 Piece Bathroom!
A spacious mid terrace property with original features, to include high ceilings, deep coving, skirting boards and feature cast iron fire surrounds with well maintained boiler and gas central heating system and UPVC doors and windows throughout.
Briefly comprising entrance hallway with stairs to the first floor landing and doors to the two reception rooms with kitchen and cellar access adjacent. There are two double bedrooms and a three piece family bathroom to the first floor landing. Externally there is an integral garage / utility / storage area with rear garden access. There are two cellar rooms and an enclosed walled garden area.
Perfect For An Investor Looking To Extend Their Portfolio! Yield Is £650 PCM
Call Unique Fleetwood On Today!
EPC: D
Council Tax: A
Internal Living Space: 69sqm
Tenure: Freehold, to be confirmed by your legal representative.
Vestibule - 1.36 x 0.95 - at max m (4′6″ x 3′1″ ft)
Door into the hallway.
Entrance Hallway - 3.00 - approx x 0.97 - at max m (9′10″ x 3′2″ ft)
Stairs to the first floor landing and doors to two reception rooms.
Living Room - 3.48 x 3.38 - at max m (11′5″ x 11′1″ ft)
Spacious living room with large bay window that fills the room with natural light. Cast iron feature fire surround.
Living Room - 4.52 x 3.49 - at max m (14′10″ x 11′5″ ft)
Spacious room with window to the rear aspect.
Kitchen - 3.34 x 2.61 - at max m (10′11″ x 8′7″ ft)
Fitted kitchen offering a range of wall mounted and fitted base units with laminate worksurface area.
Garage / Utility - 4.51 x 2.61 - at max m (14′10″ x 8′7″ ft)
Versatile space that is currently utilised as utility area and storage space, doors to the rear yard and service alley at the rear.
First Floor Landing - 3.97 x 1.45 - at max m (13′0″ x 4′9″ ft)
Doors to two double bedrooms and a three piece family bathroom.
Bedroom - 4.46 x 3.36 - at max m (14′8″ x 11′0″ ft)
Great size double bedroom with windows to the front elevation.
Bedroom - 3.97 x 2.89 - at max m (13′0″ x 9′6″ ft)
Double bedroom with rear elevation views and cast iron feature fire surround.
Bathroom - 2.53 x 2.21 - at max m (8′4″ x 7′3″ ft)
Three piece bathroom site comprising bath with shower over, pedestal hand wash basin and low flush toilet.
External Areas
Enclosed rear walled yard with gated access to the service alley at the rear. Gated access to the easy to maintain front garden.
What's included
Garden
Parking
Cellar
TypeTerraced house
Living Area69 m²
Bedrooms2
Bathrooms1
Energy ClassD
HeatingAsk Agent
Location
Map loading soon
Neighborhood data on demand
Nearby essentials will load when this section comes into view.
Listed on
Mortgage calculator
Estimated monthly payment
586 €/mo
Down payment10 % · 11.845 €
11.845 €106.600 € loan
Term
Total repayable175.945 €
Interest rate4.40 %
Representative estimate · Landomo is not a mortgage broker. · Rates updated April 2026