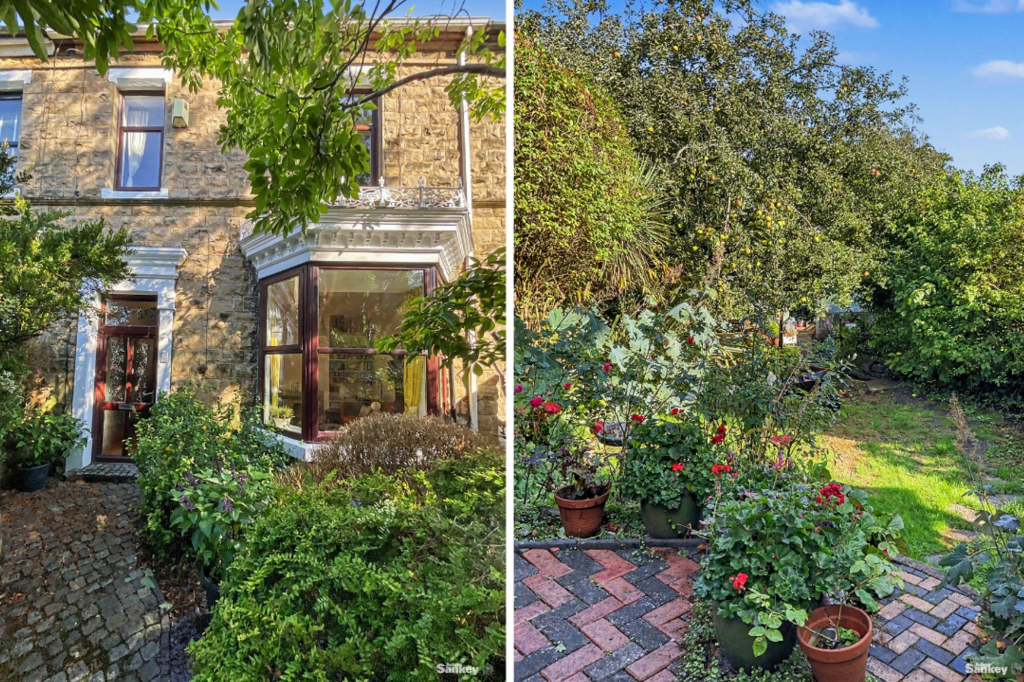
House for sale
Nottingham
4 bedrooms·1 bathroom
430.612 €
Listed Sep 17, 2026
About this listing
***GUIDE PRICE £365,000-£375,000*** A rare opportunity to acquire a beautiful large Victorian stone fronted family home in ‘The Park’, a designated conservation area near to the centre of Mansfield. Comprising of 4 bedrooms with UPVC double glazing throughout it is complemented by mature gardens at the front and back of the house and is conveniently positioned close to a range of local amenities, schools and transport links.
The home benefits from multiple reception rooms, including a spacious sitting room, living room and dining room, alongside a generous fitted kitchen. Upstairs are four well proportioned bedrooms, a family bathroom, dedicated laundry room and additional versatile loft space ideal for use as a home office, study or storage area. Further character is provided by the high ceilings, feature glass block walls and attractive staircase. Additionally the property includes a generous cellar that can be used as practical storage space.
Outside, the property continues to impress with generous and private gardens featuring mature trees and shrubbery, alongside multiple patio areas ideal for relaxing and entertaining. Offering four bedrooms, spacious living areas, versatile additional rooms and generous outside space, this property provides a fantastic opportunity to create a comfortable long-term family home.
EPC Rating: C
Entrance Hall
A generous and welcoming entrance hall providing access through the main ground floor accommodation. With its original impressive staircase, 10 foot ceiling and coving, the hallway has an open and inviting feel and benefits from a central heating radiator and power points. A feature glass block wall at the end of the hallway adds character while allowing additional light into the space.
Reception Room
3.69m x 3.93m
A large reception room featuring a fabulous bay window that looks over the front garden allowing in an abundance of natural light , creating a charming and hospitable space. It also features a fireplace and beautiful original plaster coving around the edge of the high ceiling. The room includes a central heating radiator and power points throughout.
Lounge
3.81m x 4.01m
Another spacious living room offering plenty of scope for a wide range of furniture. Double glazed doors provide direct access to the rear garden while also allowing plenty of natural light into the room. A central heating radiator and power points are also included.
Cloak room
This area provides a useful addition to the ground floor offering practical storage solutions, connecting the entrance hall to the dining room whilst providing access to the extensive 3 roomed cellar.
Dining room
3.79m x 3.82m
A generous dining room offering enough space to comfortably seat eight people, making it ideal for family dining and entertaining. Double glazed doors provide direct access to the rear garden and allow plenty of natural light into the room. A feature glass block wall connects with the entrance hall, while the room also includes a central heating radiator, gas fire and power points.
Kitchen
3.87m x 5.42m
An extensive fitted kitchen featuring a further glass block wall, adding character and allowing additional light to saturate the space. The kitchen includes a
range of wall and base units providing an abundance of useful storage, alongside bespoke stainless steel work surfaces and splashback wall. Integrated appliances include a one-and-a-half bowl sink, oven, grill and hob. There is also space available for additional appliances. The generous size of the room provides space for additional seating or a further dining area if desired. Two large double glazed windows to the side and rear fill the kitchen with natural light. Further features include a central heating radiator, power points, access to the outside spaces and access to the downstairs WC.
Wc
A convenient addition to the ground floor accommodation featuring a low flush WC and wall mounted wash basin. The space also includes an electric heated towel rail and double glazed window.
Bedroom No 1
A generous double bedroom featuring a huge double glazed window overlooking the rear garden which allows natural light to flood the room. The bedroom also includes a central heating radiator and power points. An adjoining additional space provides further versatility and could be utilised as a private dressing room, home study or potentially converted into an en-suite, subject to any necessary works and permissions. This space benefits from its own double glazed window and power points.
Bedroom No 2
3.83m x 4.13m
A second light and airy double bedroom features a large double glazed window overlooking the rear garden. The room benefits from practical fitted storage space alongside a central heating radiator and power points.
Bedroom No 3
3.74m x 4.24m
Currently utilised as a home library, this versatile room is actually a large double bedroom. The room features a double glazed window providing lots of natural light, an original fitted cupboard alongside a central heating radiator and power points.
Bedroom No 4
2.15m x 2.64m
Situated towards the front of the property, the fourth bedroom is a wonderfully light room benefitting from a large double glazed window, a central heating radiator and power point.
Laundry room
2.47m x 2.66m
A practical first floor laundry room providing dedicated space for household appliances and additional storage. The room also benefits from a small window and power points, making it a convenient addition to the home.
Bathroom
A generous family bathroom comprising a low flush WC, vanity wash basin , bath and shower fed by the combination boiler. Partially stone tiled walls add character while also providing ease of maintenance, and useful fitted storage. The bathroom also includes a double glazed window and electric heated towel rail.
Attic room
2.62m x 5.19m
A versatile additional space, ideal for use as a home office or study area. The room also offers useful storage options, including additional eaves storage, making it a convenient addition to the home. A skylight provides natural light, while power points are also included. The space is accessed via a pull down ladder.
Outside
The outside of the property offers a generous and private setting with a variety of spaces to enjoy. To the front is an established garden featuring stone walled borders
with small trees and large shrubs, providing a natural separation from the road and creating a characterful approach to the home. To the rear, the garden features multiple patio areas with herringbone brickwork and stone feature walls, providing plenty of options for outdoor seating, relaxing and entertaining. The garden is bordered by extensive mature trees and shrubbery, including a Bramley apple tree, creating a private and established outdoor setting. This substantial outside space offers a range of areas to enjoy, complementing the accommodation of the home.
Additional information
Tenure: Freehold
Council tax band: C
Mobile/Broadband Coverage Checker visit: then click mobile & broadband checker
What's included
Terrace
Garden
Cellar
TypeTerraced house
Bedrooms4
Bathrooms1
Energy ClassC
HeatingGas Central
Location
Map loading soon
Neighborhood data on demand
Nearby essentials will load when this section comes into view.
Listed on
Mortgage calculator
Estimated monthly payment
2.132 €/mo
Down payment10 % · 43.061 €
43.061 €387.551 € loan
Term
Total repayable639.659 €
Interest rate4.40 %
Representative estimate · Landomo is not a mortgage broker. · Rates updated April 2026