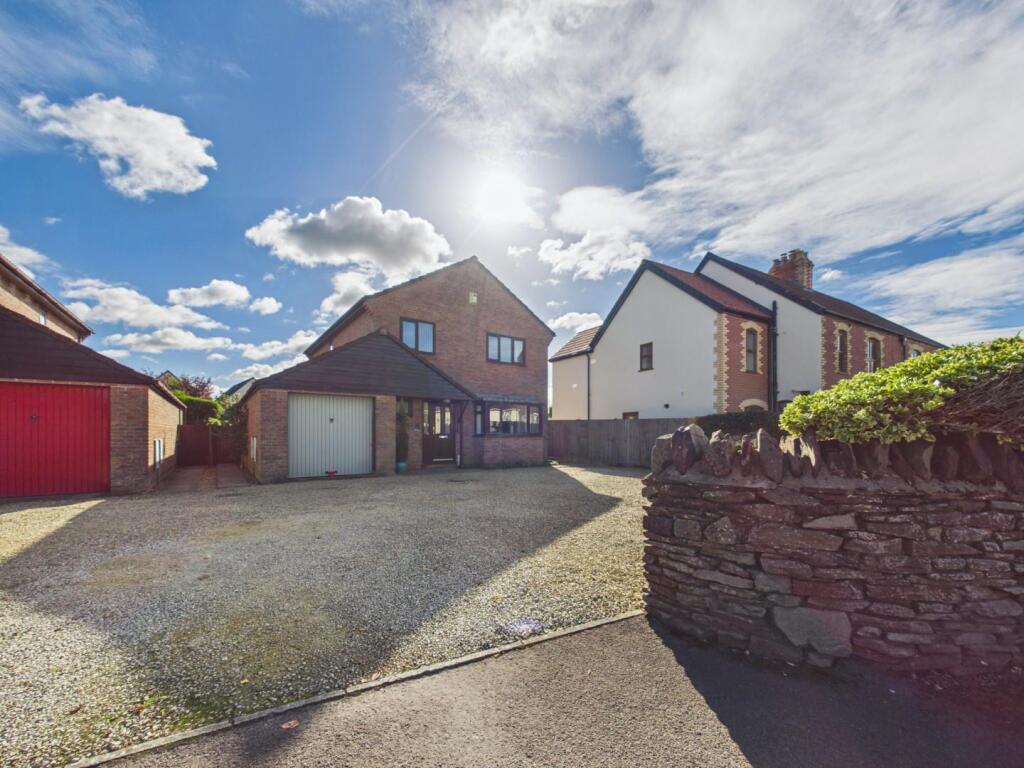
House for sale, 154 m²
Yate, South Gloucestershire
4 bedrooms·2 bathrooms
627.555 €
4.075 €/m²
Listed Oct 6, 2026
About this listing
Nestled on the charming Westerleigh Road in Yate, Bristol, this impressive detached family home offers a perfect blend of comfort and convenience. As you step through the entrance hall, you are greeted by a welcoming cloakroom, leading you into a spacious lounge adorned with a delightful bay window, perfect for relaxing with family or entertaining guests. The dining room flows seamlessly into a bright conservatory, creating an inviting atmosphere for gatherings. The well-appointed kitchen/breakfast area, along with a practical utility room, ensures that all your culinary needs are met.
Upstairs, you will find four generously sized bedrooms, including a master suite complete with an ensuite shower room, providing a private retreat for the homeowners. A family bathroom serves the other bedrooms, ensuring ample facilities for everyone.
This home is equipped with double glazing and gas central heating, ensuring warmth and comfort throughout the year. The landscaped, enclosed garden is a wonderful outdoor space, ideal for children to play or for hosting summer barbecues. Additionally, the property boasts a substantial 24-foot garage and extensive off-street parking, accommodating multiple vehicles with ease.
Situated in the heart of Yate, this property is within walking distance to a variety of retail, leisure, and medical centres. Commuting is made simple with excellent transport links available by bike, rail, bus, and car. Viewing is highly recommended to appreciate the true beauty and potential of this remarkable home.
Entrance Hallway - Double glazed door with double glazed side panel, stairs to 1st floor, radiator, doors into
Cloakroom - Double glazed window to the front, white WC, wash hand basin with tiled splash back, wood effect flooring.
Lounge - 6.35m into bay x 3.68m (20'10" into bay x 12'1") - Double glazed bay window to the front with window seat, TV point, gas feature fireplace, radiator, wood effect flooring, multi paned French doors opening into
Dining Room - 3.40m x 3.10m (11'2" x 10'2") - Double glazed patio doors into the conservatory, radiator, wood effect flooring, door into
Kitchen - 4.62m x 2.97m (15'2" x 9'9") - Double glazed window, range of matching wall, drawer and base units with work surface over, 1.5 sink unit, built in double oven, gas hob with extractor fan over, integrated dishwasher, breakfast bar, Tv point, radiator, door to hallway, and further door into
Utility Room - 2.84m x 2.46m (9'4" x 8'1") - Double glazed window to the rear, double glazed door to the side, wall and base units with work surface over, wall mounted gas boiler, spaces for fridge/freezer and tumble dryer, plumbing for washing machine, courtesy door into garage.
Conservatory - 3.35m x 3.10m (11' x 10'2") - Double glazed construction on dwarf wall, polycarbonate roof, tiled floor, double glazed French doors to the garden.
First Floor Landing - Double glazed window to the side, access to loft space, airing cupboard housing hot water tank and shelving, doors into
Bedroom One - 3.99m x 3.10m (13'1" x 10'2") - Double glazed window to the front, ceiling spotlights, radiator, door into
En-Suite - Double glazed window to the front, white suite comprising, tiled shower cubicle, pedestal wash hand basin, WC, heated towel rail, tiled to visible wall and floor area.
Bedroom Two - 3.99m x 3.07m - 2.59m (13'1" x 10'1" - 8'6") - Double glazed window to the rear, radiator.
Bedroom Three - 3.10m x 2.16m (10'2" x 7'1") - Double glazed window to the rear, radiator.
Bedroom Four - 3.05m x 2.13m max (10' x 7' max) - Double glazed window to the front, radiator.
Bathroom - Double glazed window to the side, white suite comprising panelled bath, pedestal wash hand basin, WC, heated towel rail, part tiled walls, wood effect flooring.
Outside - The front has a stone boundary wall with mature trees and driveway laid to chippings, providing off street parking for multiple vehicles.
The well maintained landscaped enclosed rear garden is laid to lawn with well stocked shrubs and bushes, large garden pond, two patio areas, outside tap, gated access leading to the front.
Garage - 7.47m x 2.64m (24'6" x 8'8") - Detached garage with up and over door, light and power, courtesy door into the utility room.
Agents Note - Estate agents operating in the UK are required to conduct Anti-Money Laundering (AML) checks in compliance with the regulations set forth by HM Revenue and Customs (HMRC) for all property transactions. It is mandatory for both buyers and sellers to successfully complete these checks before any property transaction can proceed. Our estate agency uses Coadjute’s Assured Compliance service to facilitate the AML checks. A fee will be charged for each individual AML check conducted.
What's included
Garden
Parking
TypeDetached house
Living Area154 m²
Bedrooms4
Bathrooms2
HeatingAsk Agent
MunicipalityYate
Location
Map loading soon
Neighborhood data on demand
Nearby essentials will load when this section comes into view.
Listed on
Mortgage calculator
Estimated monthly payment
3.107 €/mo
Down payment10 % · 62.756 €
62.756 €564.799 € loan
Term
Total repayable932.209 €
Interest rate4.40 %
Representative estimate · Landomo is not a mortgage broker. · Rates updated April 2026