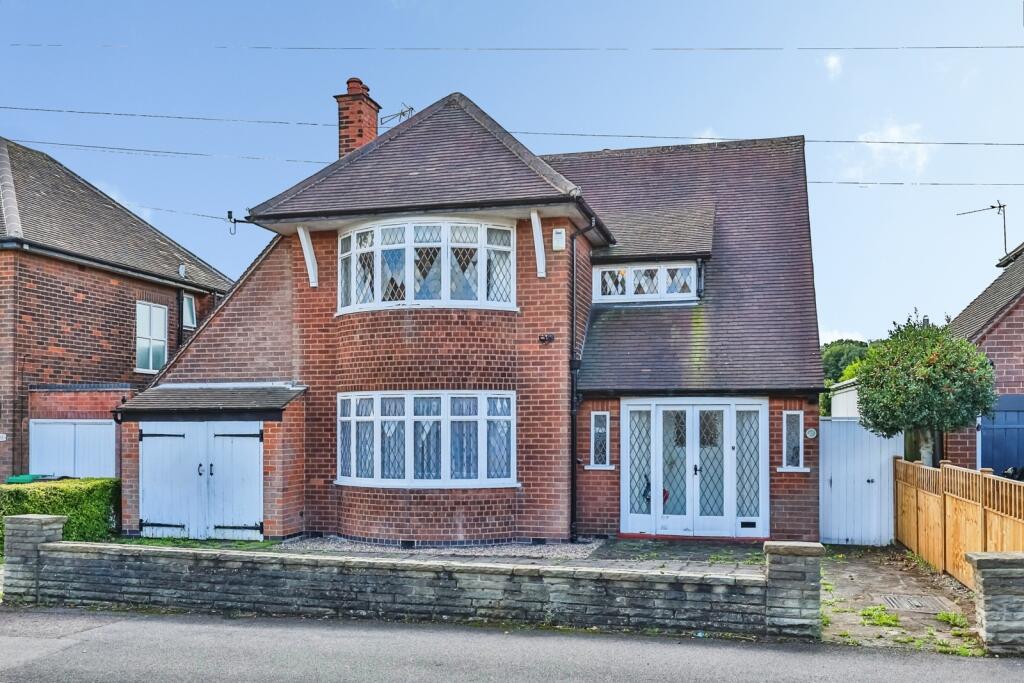
House for sale
Nottingham
3 bedrooms·1 bathroom
383.957 €
Listed Sep 28, 2026
About this listing
Situated on Aspley Park Drive, this well-proportioned three double bedroom detached home offers spacious and versatile accommodation, making it an ideal choice for families, couples or those looking for additional living and entertaining space.
The property has the advantage of being situated on the favoured school field side of Aspley Park Drive.
The property benefits from two reception rooms, providing flexibility for a comfortable lounge, dining room, or family room. It features a well-equipped kitchen area, and to the rear, a conservatory offers an additional light and versatile living space with views and access to the generous garden.
The accommodation includes three well-sized double bedrooms, together with a family bathroom. A convenient downstairs WC adds further practicality for everyday family living.
Externally, the property boasts a large rear garden, offering plenty of space for entertaining and outdoor activities. The property also benefits from a garage and private driveway, providing valuable off-road parking.
Porch
An entrance area seperating the hall and front door.
Hall
A spacious hall offering a warm welcoming space with a radiator and additional storage.
Lounge
4.86m x 4.26m
An inviting living space with a log burner, radiator, and large window looking out into the garden.
Dining Room
4.4m x 4.27m
A convenient and roomy space for dining with a radiator and large bay window.
Kitchen
4.24m x 3.05m
With ample space for appliances, leading through to the conservatory and downstairs toilet.
Conservatory
3.76m x 3.05m
A relaxing space sat next to the large garden.
W.C.
A convenient downstairs W.C. featuring a toilet, sink, and bidet.
Garage
5.2m x 2.53m
A large storage space with even more room in the space above.
Bedroom 1
4.55m x 4.27m
A spacious master bedroom with a bay window and radiator.
Bedroom 2
4.27m x 3.64m
Another generous bedroom with a large window and radiator.
Bedroom 3
3.07m x 2.55m
With space for a double bed, a radiator, and a window.
Bathroom
2.43m x 1.81m
Featuring a convenient bath with overhead shower and a glass screen, a toilet, and a towel rail.
Toilet
Just along the landing from the bathroom.
Agent Notes
Please note that an AML fee is chargeable to the buyer once an offer is accepted to cover the cost of carrying out the required identity and anti-money laundering checks. Once these checks have been completed, the fee cannot be refunded, even if the property purchase does not go ahead.
What's included
Garden
Garage
Parking
TypeDetached house
Bedrooms3
Bathrooms1
Energy ClassE
HeatingAsk Agent
Location
Map loading soon
Neighborhood data on demand
Nearby essentials will load when this section comes into view.
Mortgage calculator
Estimated monthly payment
1.901 €/mo
Down payment10 % · 38.396 €
38.396 €345.561 € loan
Term
Total repayable570.354 €
Interest rate4.40 %
Representative estimate · Landomo is not a mortgage broker. · Rates updated April 2026