House to rent, 72 m²
Durham
2 bedrooms·1 bathroom
1.139 €/mo
16 €/m²
Listed Nov 4, 2026
About this listing
Situated on the edge of the prestigious Lambton Estate on the outskirts of Bournmoor Village, this recently refurbished terraced house offers well-proportioned accommodation comprising of living room, kitchen, two double bedrooms and a family bathroom. There is a large garden to the rear of the property and a yard to the front.
Bournmoor benefits from a strong community spirit and local amenities including a primary school, church, cricket club, pub and petrol station. The nearest town of Chester-le-Street is 2.7 miles away with good local transport routes.
Location And Amenities - Sunderland - 7 miles / Durham - 10.5 miles / Newcastle Upon Tyne 12.5 miles (distances are approximate)
Excellent road links to the A1/A19 providing access to Sunderland, Newcastle and Durham. Nearest train station is Chester-le-Street which is a large town that boasts supermarkets, restaurants, pubs and a large high street. Park View is on the edge of the prestigious Lambton Park estate and is a short walk away from the newly built Lionsgate retail development that once complete will offer a wide range of amenities.
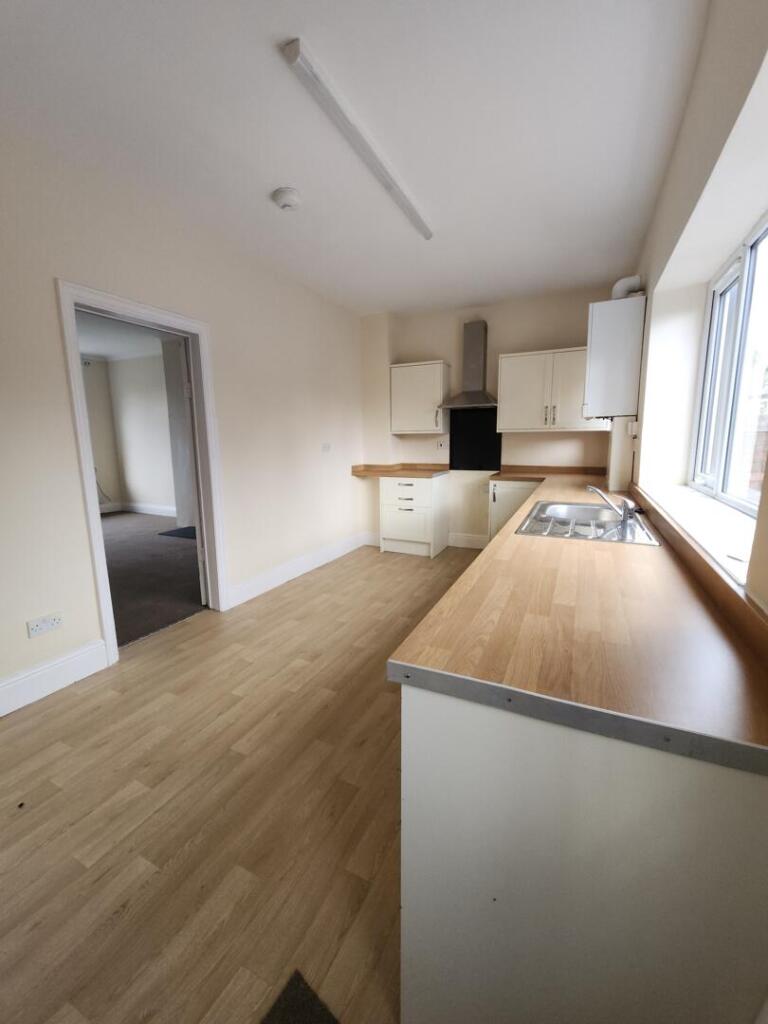
Description - A recently refurbished two bedroom terraced house with a woodburning stove. The kitchen comprises of a modern cream range of base and wall units with contrasting surfaces. The layout incorporates a sink with mixer tap, electric oven and hob with extractor. The property benefits from two good-sized double bedrooms along with a family bathroom consisting of a white bathroom suite and overhead shower, hand basin and w.c. Externally the property has a large fenced garden to the back and a yard to the front.
Terms And Conditions - The property is offered as a periodic tenancy only, as from 1st May 2026 fixed-term arrangements (including 12 month terms) will no longer be permitted under the Renters Rights Act. From 1st May 2026 the tenancy will transition to an Assured Periodic Tenancy (APT).
The property is offered unfurnished at a rental figure of £950 per calendar month, payable in advance by standing order. In addition, a deposit of £1095 shall also be payable prior to occupation.
Holding Deposit - Before your application can be fully considered, you will need to pay to us a holding Deposit equivalent to one weeks' rent for the property you are interested in. Once we have your holding deposit, the necessary paperwork should be completed within 15 days or such longer period as might be agreed. If at any time during that period you decide not to proceed with the tenancy, then your holding deposit will be retained by our firm. By the same token, if during that period you unreasonably delay in responding to any reasonable request made by our firm, and if it turns out that you have provided us with false or misleading information as part of your tenancy application or if you fail any of the checks which the landlord is required to undertake under the Immigration Act 2014, then again your holding deposit will not be returned. It will be retained by this firm. However, if the landlord decides not to offer you a tenancy for reasons unconnected with the above then your deposit will be refunded within 7 days.
Should you be offered, and you accept a tenancy with our landlord, then your holding deposit will be credited to the first months' rent due under that tenancy. Where, for whatever reason, your holding deposit is neither refunded nor credited against any rental liability, you will be provided with written reasons for your holding deposit not being repaid within 7 days.
References - The Landlord's agent will take up references through a referencing agency. The obtaining of such references is not a guarantee of acceptance.
Insurance - Tenants are responsible for insuring their own contents.
Smoking And Pets - Requests for pets will be reasonably considered. Smoking is prohibited inside the property.
Local Authority And Council Tax - The council is Durham County Council and is under Band A.
Services And Other Information - The property is served by mains gas central heating, with mains electricity and mains water supply.
Viewings - Strictly by appointment only via the Agents GSC Grays. Tel: .
Particulars And Photographs - Particulars written October 2026.
Photographs taken November 2026.
Disclaimer Notice - GSC Grays gives notice that:
1. These particulars are a general guide only and do not form any part of any offer or contract.
2. All descriptions, including photographs, dimensions and other details are given in good faith but no warranty is provided. They should not be relied upon as statements of fact and anyone interested must satisfy themselves as to their corrections by inspection or otherwise.
3. Neither GSC Grays nor the vendor accept responsibility for any error that these particulars may contain, however caused.
4. Any plan is for layout guidance only and is not drawn to scale. All dimensions, shapes and compass bearings are approximate and should not be relied upon without checking them first.
5. Nothing in these particulars shall be deemed to be a statement that the property is in good condition, repair or otherwise, nor that any services or facilities are in good working order.
6. Please discuss with us any aspects that are important to you prior to travelling to the property.
What's included
Garden
TypeTerraced house
Living Area72 m²
Bedrooms2
Bathrooms1
HeatingGas Central, Wood Burner
Deposit1.313 €
Location
Map loading soon
Neighborhood data on demand
Nearby essentials will load when this section comes into view.