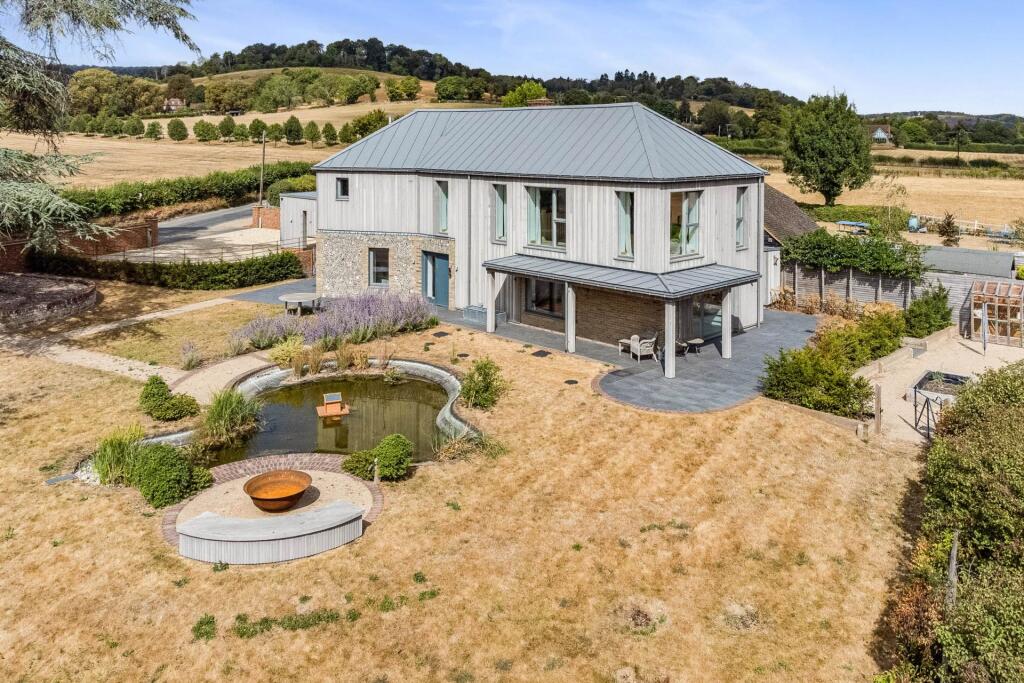
House for sale, 173 m²
Hambleden, Buckinghamshire
3 bedrooms·3 bathrooms
2.831.424 €
16.367 €/m²
Listed Sep 25, 2026
About this listing
The Property
Leaf House is a beautiful stylish modern home designed as a Passive Haus` (although not officially rated as one). The architectural style, prioritises open spaces with clean lines and full height windows with natural wood and stone flooring.
Sustainable features include, ground source heat pump, Solar Photovoltaic panels with battery storage and triple glazing. Due to the air tightness, the property requires little heat, to heat and uses a mechanical ventilation system to ensure adequate fresh air.
Location
Nestling in the midst of the rolling hills of the Hambleden valley and located just over a mile from the picturesque, historic village of Hambleden. The village has a post office and store, country public house and church.
Both Henley on Thames & Marlow provide extensive shopping, educational and recreational facilities, with main line stations at Henley on Thames, Marlow and Maidenhead, to Paddington as well as the Elizabeth line from Maidenhead, with High Wycombe for the Chiltern Line to Marylebone.
The A404M is under 7 miles connecting to the M40 & M4 motorways.
The area is abounded with country footpaths and bridleways, with easy access to the River Thames.
Accomodation
Open plan entrance hall with stone floor, leads you into a wonderful bright and spacious kitchen, living space, with fitted cupboards to one wall with white granite work tops, open shelving above. Appliances include Miele integrated dishwasher, built under oven and Bora induction hob. Windows and doors open onto the gardens.
There is a coats cupboard, cloakroom and plantroom off the hall along with Utility/laundry room, with deep Franke full height storage cupboards, door to garden. The ground floor bedroom, has a dual aspect with window shutters, decorated in an attractive wedgewood blue with wood flooring, ensuite with bath, WC and vanity wash basin, all with complementary blue paintwork and stone floor.
From the kitchen a wide staircase leads you to a galleried landing and beautiful bright and spacious Sitting room, the vaulted ceiling gives you a sense of openness and the full height windows help to flood the room with light, providing wonderful rural views to the side and rear, in this beautiful part of the Hambleden Valley. A long-fitted bookcase and cupboards compliment the length of one wall. There are two further bedrooms, the principle having a walk-in wardrobe/dressing room plus ensuite bathroom and there is a separate shower room with walk-in shower.
Outside
Driveway with parking for several vehicles, plus covered car port, access gate with parkland style iron fencing. Porcelain paving to all sides of the property, with covered area to the rear and side. The gardens have been landscape designed by Babylon garden design, all attractively planted, with lawns and ornamental pond. Fenced off to the rear is a vegetable garden with raised beds and solar panel farm.
External Plant room housing the ground source heat pump and Gro watt batteries.
Note
Leaf House has been designed as a very highly rated ECO property with EPC A rated at 113
Services
Mains electricity, plus Solar Photovoltaic panels and battery storage
Ground source heat pump, with under floor heating to ground floor & radiators to first.
Own borehole with mains water back up
Private drainage
Council Tax
Band
what3words /// minus.gobbles.airliners
Notice
Please note we have not tested any apparatus, fixtures, fittings, or services. Interested parties must undertake their own investigation into the working order of these items. All measurements are approximate and photographs provided for guidance only.
TypeDetached house
Living Area173 m²
Bedrooms3
Bathrooms3
Energy ClassA
HeatingGround Source Heat Pump, Double Glazing
MunicipalityHambleden
Location
Map loading soon
Neighborhood data on demand
Nearby essentials will load when this section comes into view.
Listed on
Mortgage calculator
Estimated monthly payment
14.020 €/mo
Down payment10 % · 283.142 €
283.142 €2.548.282 € loan
Term
Total repayable4.205.978 €
Interest rate4.40 %
Representative estimate · Landomo is not a mortgage broker. · Rates updated April 2026