House for sale
York
2 bedrooms·1 bathroom
209.010 €
Listed Oct 8, 2026
About this listing
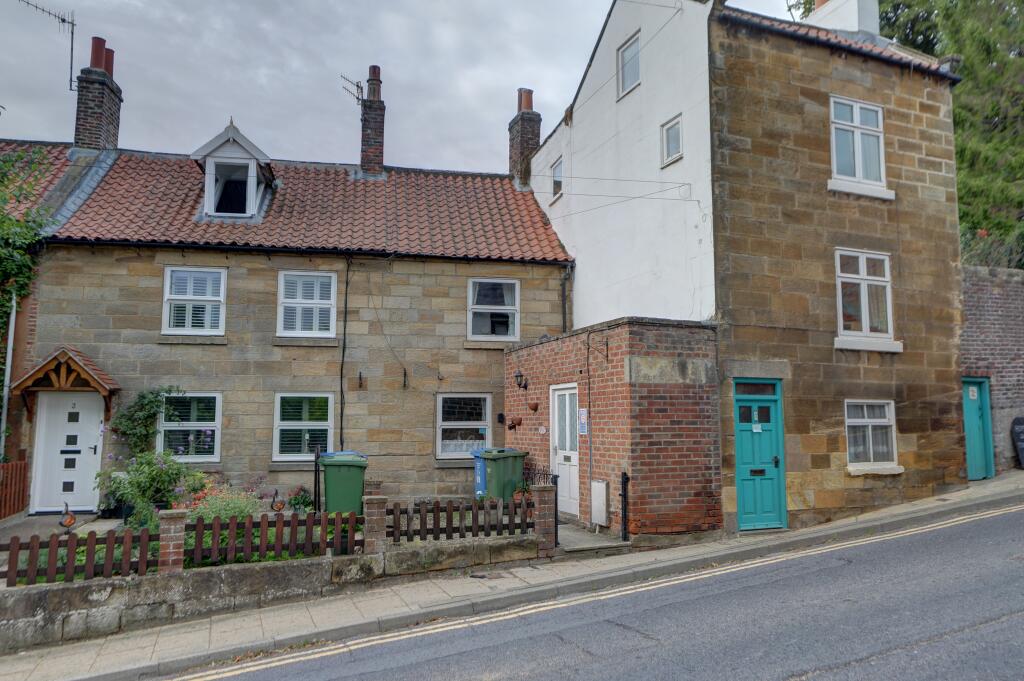
A cosy 2 bedroom cottage situated within the popular village of Ruswarp, just outside Whitby, currently used as a holiday let and second home with accommodation set out over three floors. The property has front and rear gardens and is available with vacant possession.
From the path at the front of the house a traditional half-glazed panelled entrance door opens into:
Entrance Hall: With a storage cupboard, laminate flooring and central heating radiator. A half glazed inner door opens through to…
Living Room: 14'0 x 10’6 narrowing to 8'8 A cosy front room with a double glazed window overlooking the front garden, laminate floor and central heating radiator. The focal point of the room is a Valor Firelite electric fire with wood surround, tiled inset and hearth. Beamed ceiling and door which leads through to …
Inner Hall: with staircase off to the first floor and central heating radiator. A door leads through to…
Kitchen: 12'7 x7'1 (max) The kitchen has a range of wall and base units with a white finish under laminate worktops with integral equipment including a stainless steel single drainer sink unit, electric oven and hob. Part tiled walls, central heating radiator, window to the rear and upvc double glazed door to the rear. Vinyl flooring and extractor fan.
First Floor:
The staircase rises from the inner hallway to a first floor landing, central heating radiator and smoke alarm. From here doors open to the bathroom and …
Bedroom 1: 10'11 x 10'1 (ave) A good sized double bedroom with a double-glazed window to the front and exposed beamed ceiling. Central heating radiator.
Bathroom: 9’0 (ave) x 7’2 Having a white three piece suite comprising corner shower with thermostatic shower, pedestal wash hand basin and low level WC. Part tiled walls, central heating radiator, window to the rear, extractor fan and vinyl flooring. Partitioned cupboard housing the Worcester combination central heating boiler and having plumbing for a washing machine.
Second Floor
The staircase rises from the first floor to a small first second floor landing with a door opening directly into
Bedroom 2: 12'9 x10'4 (max) An L shaped single or twin bedroom with a double glazed Velux rooflight window to the rear with fitted blind. Wardrobe, fitted carpet, central heating radiator and hatch to eaves.
Externally
The property has a small graveled forecourt garden to the front for ease of maintenance. To the rear of the cottage, a flight of stone steps lead up to a covered seating area and then a path leads to the rear where there is a larger garden with a paved patio area
GENERAL REMARKS AND STIPULATIONS
Viewing: Viewings by appointment. All interested parties should discuss this property, and in particular any specific issues that might affect their interest, with the agent’s office prior to travelling or making an appointment to view this property
Directions: From the offices of Richardson & Smith, drive up Bagdale and take the first turning at the roundabout, up Prospect Hill. At the traffic lights at the top turn right towards Guisborough. Take the first turning again at the next roundabout, signed to Ruswarp and follow the road along, down the bank and into the village. Eskmoor Cottage lies on your right hand side where marked by the Richardson and Smith for sale board, just above and opposite Jacksons butchers shop.
What3words: buckets.yesterday.safety
Services: The property is understood to be connected to mains water, gas, electricity and drainage.
Council Tax: Band ‘B’ North Yorkshire Council. Tel .
Post Code: YO21 1NH
What's included
Terrace
Parking
TypeTerraced house
Bedrooms2
Bathrooms1
HeatingAsk Agent
Location
Map loading soon
Neighborhood data on demand
Nearby essentials will load when this section comes into view.
Listed on
Mortgage calculator
Estimated monthly payment
1.035 €/mo
Down payment10 % · 20.901 €
20.901 €188.109 € loan
Term
Total repayable310.477 €
Interest rate4.40 %
Representative estimate · Landomo is not a mortgage broker. · Rates updated April 2026