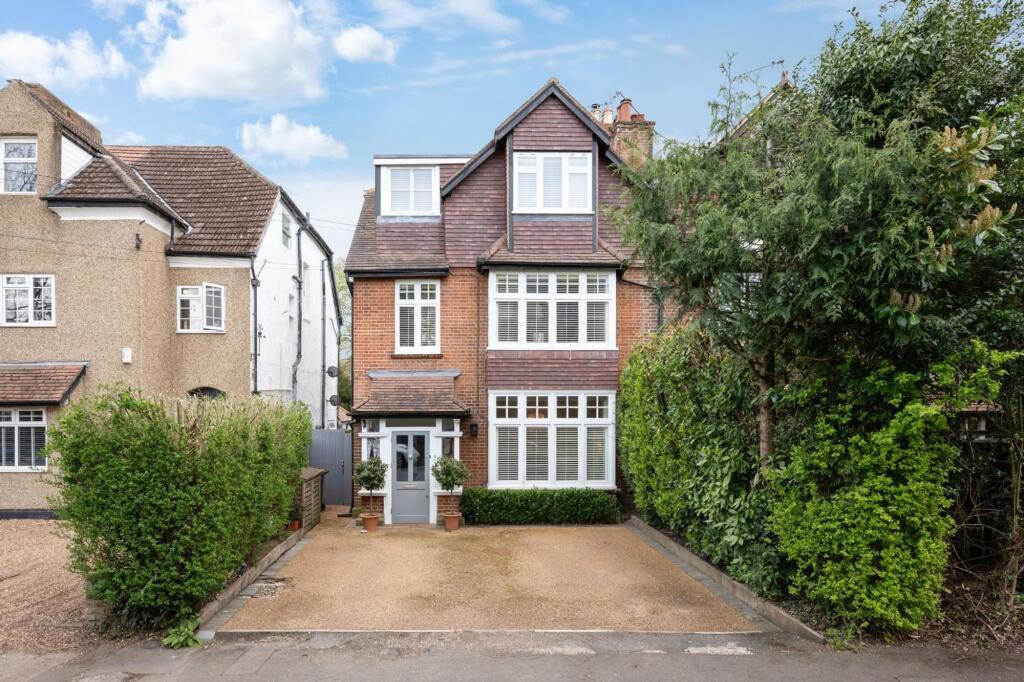
House for sale, 223 m²
Kingston upon Thames
6 bedrooms·2 bathrooms
1.659.063 €
7.440 €/m²
Listed Apr 22, 2026
About this listing
Once chosen to grace the pages of Real Homes, this remarkable six bedroom Victorian semi detached home unfolds like a carefully composed story, where period character and contemporary design meet in effortless harmony. Offered with no onward chain, it invites a seamless transition into a space shaped by both impeccable taste and thoughtful transformation.
Arrival is along a resin driveway, setting a quiet, understated tone before stepping into a vestibule and onward into a hallway that immediately captivates. Lofty ceilings, an etched glass window catching the light, a delicate ceiling rose, and polished wood flooring establish a sense of timeless elegance. From here, the home reveals its rhythm: a cloakroom tucked neatly away, a formal dining room to the front where a Victorian style fireplace anchors intimate gatherings, and, to the rear, a deeply inviting sitting room. Here, a wood burner glows on cooler evenings, while doors open out to the garden, gently drawing the outside in. Beneath it all, a full-height cellar adds another layer of possibility.
At the heart of the home, the kitchen/dining space is nothing short of cinematic. Flooded with natural light from a vaulted ceiling punctuated by Velux windows and framed by expansive glazing, it is a place designed for both quiet mornings and vibrant evenings. Custom built, driftwood style cabinetry pairs beautifully with a Butler sink set into Carrera marble, while industrial shelving and reclaimed lighting from the Dunlop factory add depth and story. A six ring gas range, double oven, and American style Fisher & Paykel fridge freezer ensure the space performs as beautifully as it looks. Bi-fold doors dissolve the boundary between inside and out, opening onto generous decking and the garden beyond, perfect for long, unhurried dining under open skies.
Description
The first floor continues the narrative with three beautifully composed bedrooms. The principal suite, with its bay window and Victorian fireplace, feels both grand and restful, while a second bedroom echoes the same charm with views across the garden. A third room offers flexibility as a study or guest space. The family bathroom is striking, centred around a restored roll top bath with claw feet and complemented by a walk-in rainforest shower, all softly lit from above.
Upstairs again, the second floor offers three further bedrooms and a bathroom that leans into a more tranquil, spa like mood. A Japanese style plunge bath, sleek tiling, and a walk in shower create a calming retreat, alongside a separate W.C. and access to the loft above.
What's included
Garden
Parking
Living Area223 m²
Bedrooms6
Bathrooms2
HeatingAsk Agent
Location
Map loading soon
Neighborhood data on demand
Nearby essentials will load when this section comes into view.
Listed on
Mortgage calculator
Estimated monthly payment
8.215 €/mo
Down payment10 % · 165.906 €
165.906 €1.493.157 € loan
Term
Total repayable2.464.478 €
Interest rate4.40 %
Representative estimate · Landomo is not a mortgage broker. · Rates updated April 2026