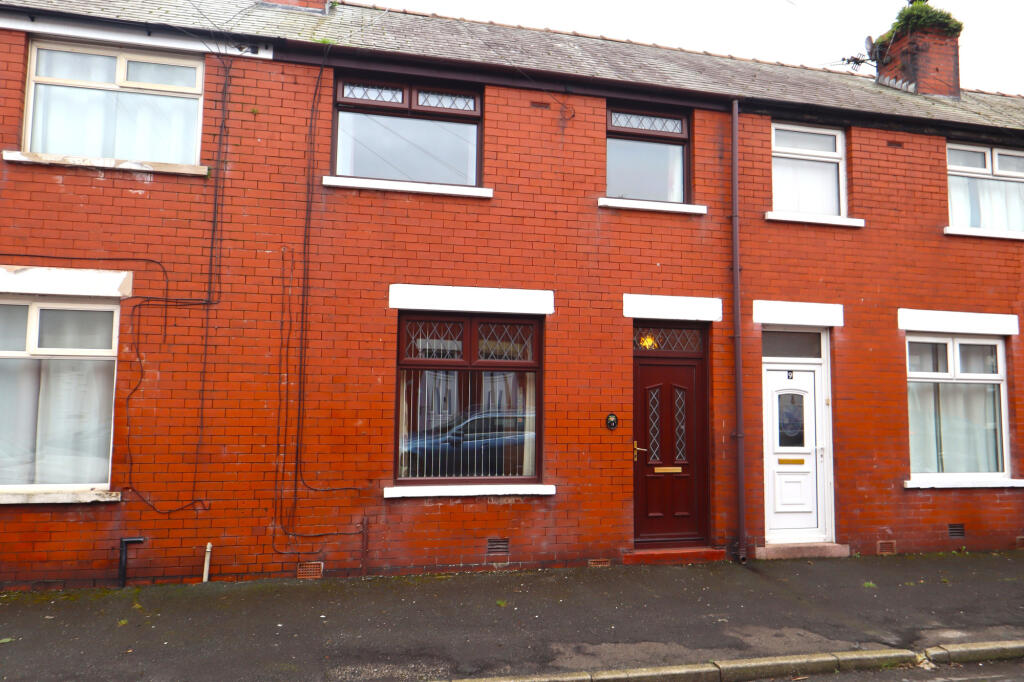
House to rent
Preston
3 bedrooms·1 bathroom
957 €/mo
Listed Oct 13, 2026
About this listing
Mi Home Estate Agents are pleased to bring to market this three bedroom mid terrace home. Conveniently located on Thompson Street, a central Wesham location, close to Weshams local shops, amenities, a range of schools and good transport links with Kirkham & Wesham railway station only a two minute walk away!
The property comes to market being available immediately. Boasting spacious internal accommodation with three good sized bedrooms, modern kitchen, modern bathroom, loft room and South facing rear yard.
The internal accommodation comprises of ground floor: entrance vestibule, lounge, kitchen diner
To the first floor: landing, three bedrooms, bathroom, loft room
Externally the property benefits from a low maintenance, enclosed, South facing rear yard. Viewing comes highly recommended!Disclaimer
You may download or store this material for your own personal use and research. You may NOT republish, retransmit, redistribute or otherwise make the material available to any party or make the same available on any website, online service or bulletin board of your own or of any other party or make the same available in hard copy or in any other media without the website owner`s express prior written consent. The website owner`s copyright must remain on all reproductions of material taken from this website.
Ground Floor
Entrance Vestibule - 5'6 x 3'11 ft (1.68 x 1.19 m)
Entrance vestibule with composite front door, access to the ground floor accommodation, stairs to the first floor accommodation, radiator and wood effect flooring.
Lounge - 12'2 x 12 ft (3.71 x 3.66 m)
Nice sized lounge with UPVc double glazed window to the front with fitted blinds, feature gas fire with surround, cupboard housing meters, radiator and carpeted flooring.
Kitchen - 15'1 x 10'2 ft (4.6 x 3.1 m)
Bright and spacious kitchen diner with two UPVc double glazed windows with fitted blinds and UPVc door to the rear. Featuring a range of wood effect shaker style wall and base units with complimenting darker worktops and tiled splash backs. Incorporating appliances including space for oven, over head extractor, space for washing machine, space for fridge freezer, stainless steel sink and drainer. Under stairs storage, space for dining, radiator and tiled flooring.
First Floor
Landing - 5'6 x 9'6 ft (1.68 x 2.9 m)
Landing with access to the first floor accommodation, carpeted flooring and pull down access to the loft room.
Bedroom One - 9 x 12'2 ft (2.74 x 3.71 m)
Main bedroom with UPVc double glazed window to the front, radiator and carpeted flooring.
Bedroom Two - 10'4 x 9 ft (3.15 x 2.74 m)
Second bedroom with UPVc double glazed window to the rear, built in storage, radiator and carpeted flooring.
Bedroom Three - 5'9 x 6'11 ft (1.75 x 2.11 m)
Third bedroom with UPVc double glazed window to the front, radiator and wood effect flooring.
Bathroom - 5'6 x 5'9 ft (1.68 x 1.75 m)
Family bathroom with UPVc double glazed frosted window to the rear with fitted blinds. Featuring a three piece bathroom suite comprising of WC, wash hand basin and bath with over head shower and glass screen. Fully tiled elevations, radiator and vinyl flooring.
Loft Room - 14'10 x 10'5 ft (4.52 x 3.18 m)
Usable loft room with two skylight windows, spotlight lighting and wood effect flooring.
External
Externally the property benefits from a low maintenance, enclosed, South facing rear yard.
What's included
Garden
TypeTerraced house
Bedrooms3
Bathrooms1
HeatingAsk Agent
Deposit957 €
Location
Map loading soon
Neighborhood data on demand
Nearby essentials will load when this section comes into view.